40 Planters Wood Drive Unit 2516, Hilton Head Island, SC 29928
- $1,200,000
- 3
- BD
- 3
- BA
- 2,205
- SqFt




- List Price
- $1,200,000
- Status
- ACTIVE
- MLS#
- HILTONHEAD-511804
- Subtype
- Residential
- Style
- Two Story
- Architectural Style
- Two Story
- Year Built
- 1980
- Bedrooms
- 3
- Bathrooms
- 3
- Full Baths
- 2
- Half Baths
- 1
- Living Area
- 2,205
- Subdivision
- Fairway Oaks Villas
- MLS Area Major
- Sea Pines
Property Description
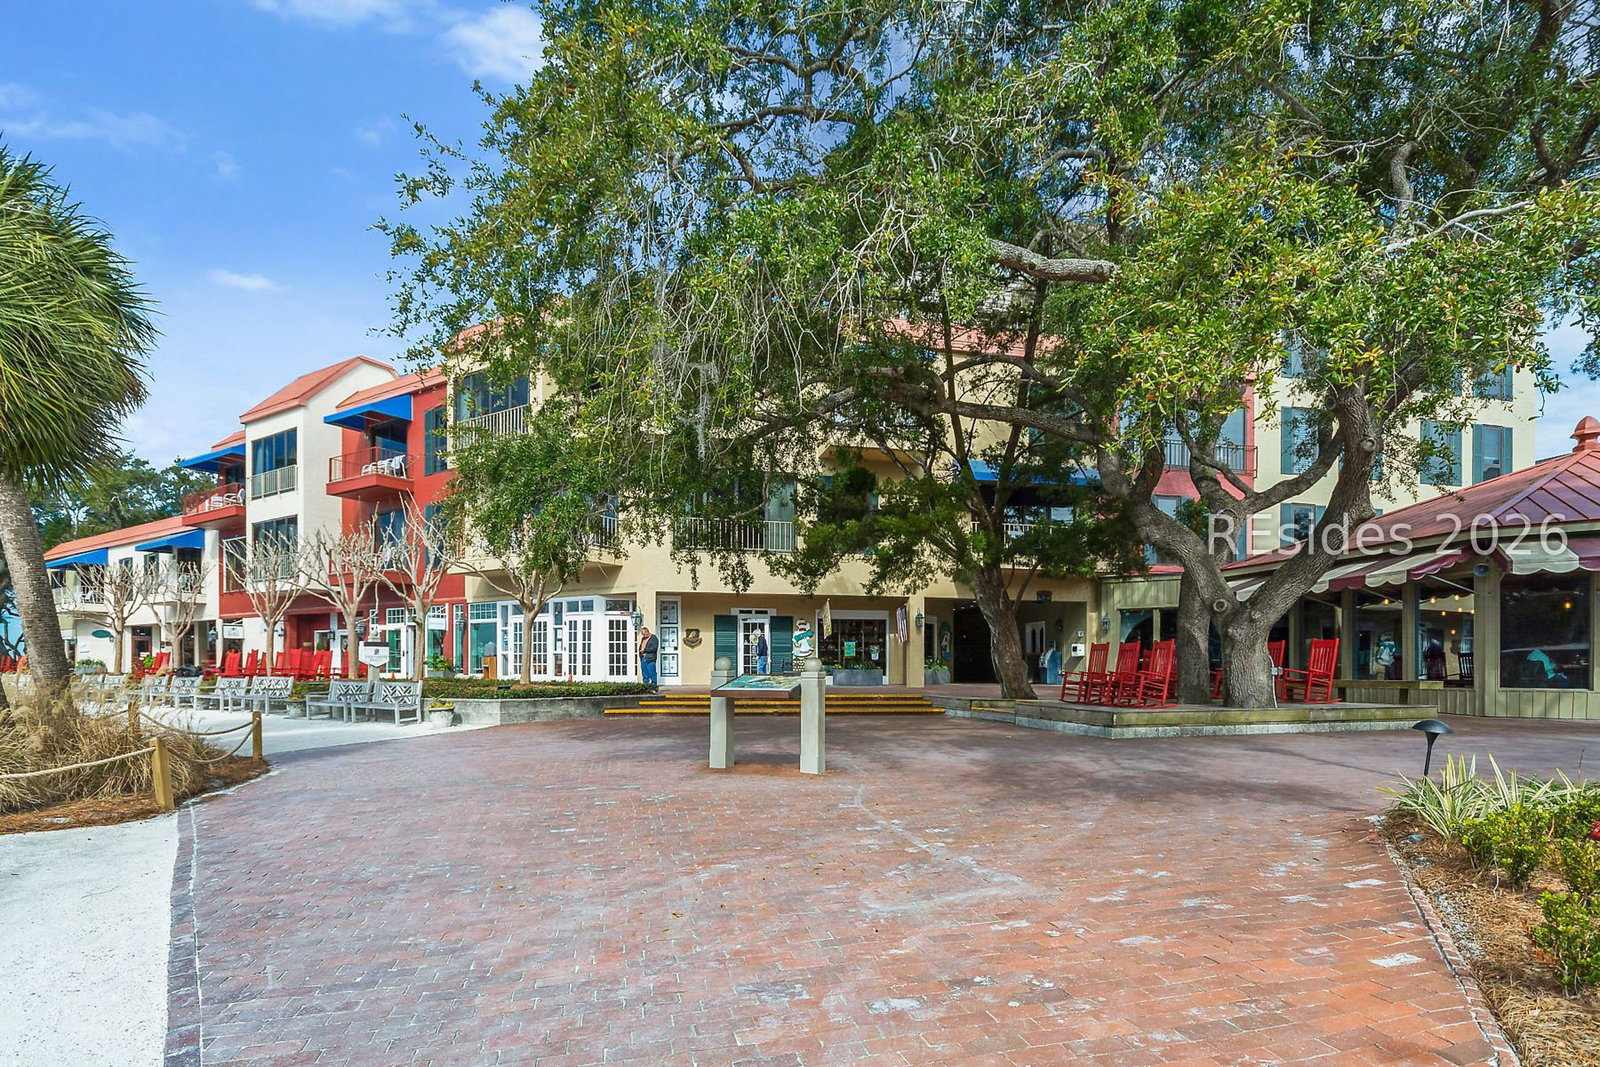
Experience the very best of Sea Pines from this beautifully updated Fairway Oaks villa. Privately situated at the end of a quiet cul-de-sac, this 2,200-square-foot home offers a rare combination of privacy, natural beauty, and convenience-with an attached two-car garage, an uncommon and highly sought-after feature in Sea Pines villas. The home features 3 bedrooms and 2 full and 1 half bath including a spacious first-floor primary suite featuring soaring ceilings, an oversized custom walk-in closet, a luxurious steam shower, heated towel rack, and spa-inspired finishes. Upstairs, two generously sized guest bedrooms and a full bath create an inviting retreat for family and friends.The beautifully renovated kitchen showcases granite and quartz countertops, custom floor-to-ceiling cabinetry, new appliances, and a beverage center with wine cooler and kegerator. Walls of windows fill the living areas with natural light and frame peaceful lagoon views. Step onto the expansive rear decks, where a charming water feature creates a serene setting beneath the towering evergreens..Fairway Oaks is one of Sea Pines' most desirable villa communities, uniquely surrounded by tranquil lagoons and the scenic fairways of Heron Point Golf Course. Residents enjoy a private swimming pool, tennis and pickleball courts, and the peace of mind that comes with no short-term rentals allowed. Just a short walk or bike ride from Harbour Town's iconic lighthouse, marina, waterfront dining, boutique shopping, and miles of scenic trails, this exceptional villa offers the very best of the Lowcountry lifestyle. Whether you are searching for a full-time residence or an elegant coastal getaway, this is more than a home--- It is the lifestyle you have been waiting for.
/u.realgeeks.media/mauricegreenleaf/skillbridge.jpg)
Additional Information
- Amenities
- Beach Rights, Beach Access, Marina, Clubhouse, Golf Course, Garden Area, Playground, Pool, Guard, Tennis Court(s), Trail(s)
- Interior Features
- Attic, Wet Bar, Built-in Features, Ceiling Fan(s), Cathedral Ceiling(s), High Ceilings, Jetted Tub, Main Level Primary, Multiple Closets, Pull Down Attic Stairs, Smooth Ceilings, Smart Thermostat, Vaulted Ceiling(s), Window Treatments, Eat-in Kitchen
- Exterior Features
- Sprinkler/Irrigation, Paved Driveway, Tennis Court(s)
- Pets Allowed
- Owner Only, Pet Restrictions, Yes
- Pets
- Owner Only, Pet Restrictions, Yes
- Property Description
- Two Story
- Flooring
- Carpet, Engineered Hardwood, Tile
- Appliances
- Convection Oven, Dryer, Dishwasher, Disposal, Microwave, Refrigerator, Self Cleaning Oven, Stove, Wine Cooler, Washer, Water Softener
- Heating
- Central, Heat Pump
- Air Conditioning
- Central Air, Heat Pump
- Exterior Construction
- Stucco
- Roof
- Asphalt
- Pool Type
- Free Form, Other, Community
- Parking Features
- Assigned, Garage, One Car Garage
- Garage Spaces
- 1
- View
- Landscaped, Lagoon
Courtesy of Sea Pines Real Estate - Beach Club
Mortgage Calculator

We do not attempt to independently verify the currency, completeness, accuracy or authenticity of the data contained herein. It may be subject to transcription and transmission errors. Accordingly, the data is provided on an “as is” “as available” basis only and may not reflect all real estate activity in the market. © 2026 REsides, Inc. All rights reserved. Certain information contained herein is derived from information, which is the licensed property of, and copyrighted by, REsides, Inc.