236 Hope Pond Way, Bluffton, SC 29910
- $499,990
- 3
- BD
- 4
- BA
- 2,198
- SqFt




- List Price
- $499,990
- Status
- ACTIVE
- MLS#
- HILTONHEAD-511719
- Subtype
- Residential
- New Construction
- Yes
- Year Built
- 2026
- Bedrooms
- 3
- Bathrooms
- 4
- Full Baths
- 3
- Half Baths
- 1
- Living Area
- 2,198
- Lot Size
- 784
- Acres
- 0.02
- Subdivision
- New Riverside Village
- MLS Area Major
- Bluffton/General
Property Description
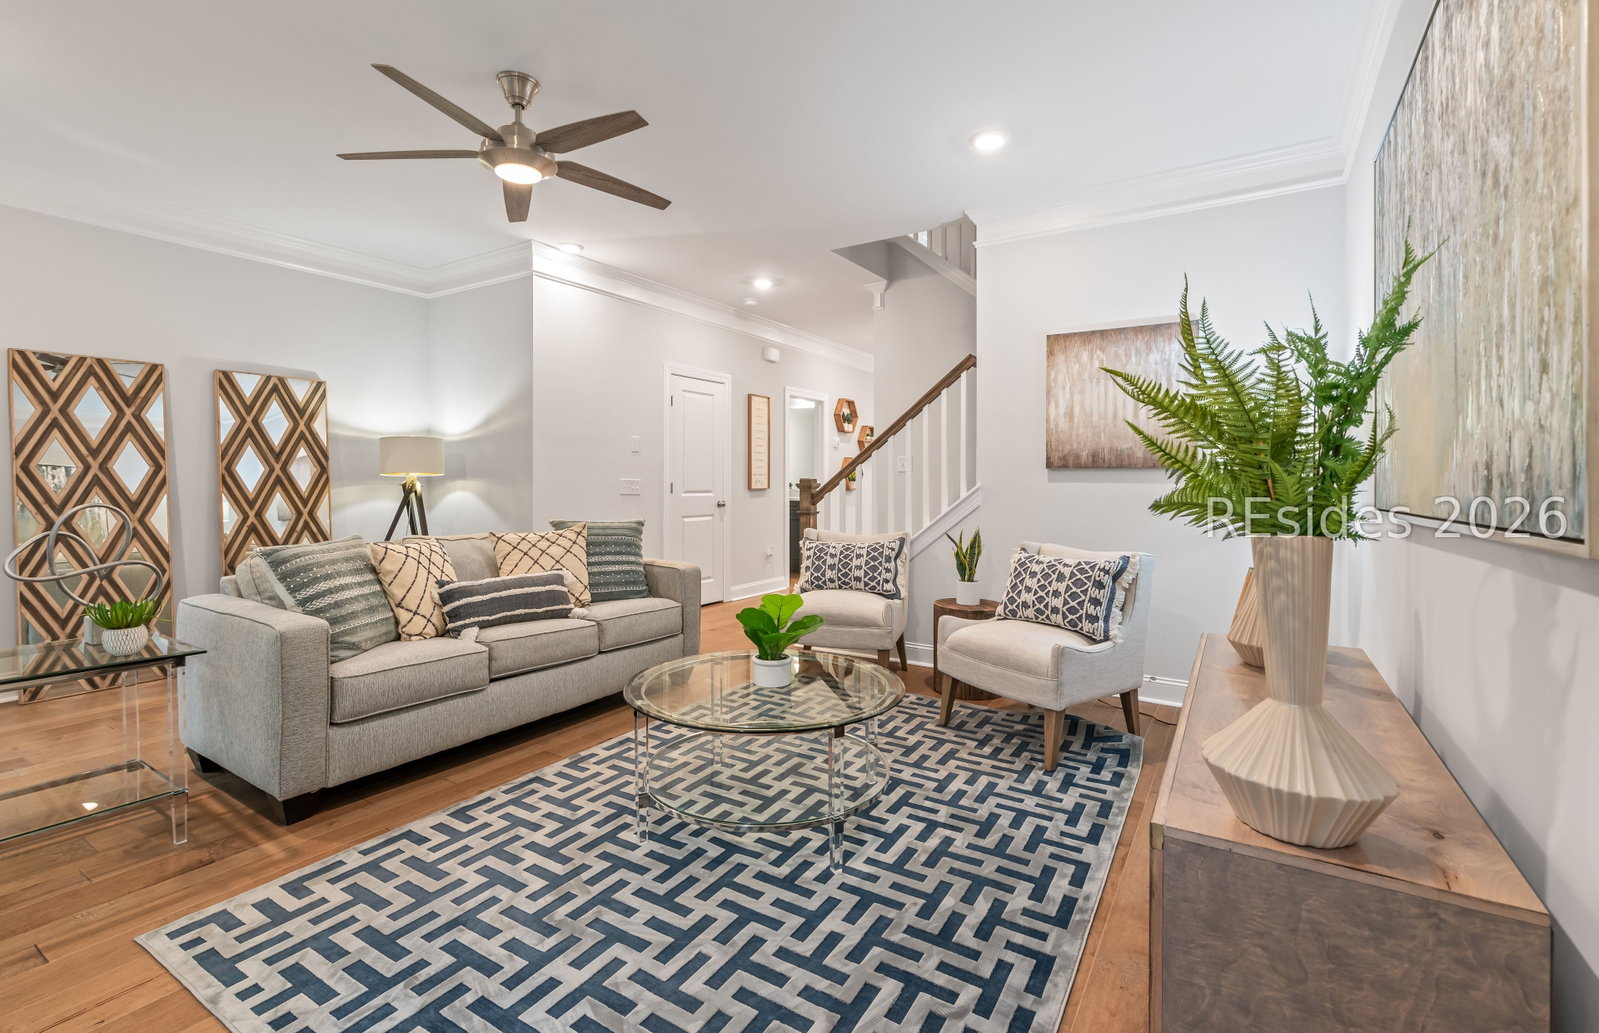
NEW CONSTRUCTION NEW HOMESITES RELEASED! This 'Pinehurst' 3 level END UNIT townhome offers 'lock & leave' coastal living at its finest! The 1st level features rear load garage w/driveway, bedroom, full bath, ample storage, covered entrance & foyer area. The 2nd floor delights with a spacious family room, including access to front balcony. Upgraded kitchen with breakfast area, large island, pantry and powder room, finished with a covered screened porch. The third floor is where you will find 2 additional roomy bedrooms with ensuite baths, walk-in closets and laundry room. Located in the heart of New Riverside Village. Steps to shops & restaurants. Mins to Old Town Bluffton, HHI & Savannah, GA. ENJOY UP TO 10K IN CLOSING COST ASSISTANCE WITH PREFERRED LENDER & CLOSING ATTNY. HOME COMES COMPLETE WITH FRENCH DOOR CD REFRIGERATOR, FRONT LOAD WASHER & DRYER & BLINDS!
/u.realgeeks.media/mauricegreenleaf/skillbridge.jpg)
Additional Information
- Amenities
- None
- Interior Features
- Ceiling Fan(s), Fireplace, Multiple Closets, Upper Level Primary, Unfinished Walls, Entrance Foyer, Eat-in Kitchen, Pantry
- Exterior Features
- Balcony, Enclosed Porch, Sprinkler/Irrigation
- Flooring
- Carpet, Ceramic Tile, Luxury Vinyl, Luxury Vinyl Plank
- Appliances
- Convection Oven, Dishwasher, Disposal, Tankless Water Heater
- Heating
- Zoned
- Air Conditioning
- Central Air
- Exterior Construction
- Composite Siding
- Roof
- Composition, Shingle
- Parking Features
- Driveway, Garage, One Car Garage
- Garage Spaces
- 1
- View
- City
Courtesy of Eastwood Homes
Mortgage Calculator

We do not attempt to independently verify the currency, completeness, accuracy or authenticity of the data contained herein. It may be subject to transcription and transmission errors. Accordingly, the data is provided on an “as is” “as available” basis only and may not reflect all real estate activity in the market. © 2026 REsides, Inc. All rights reserved. Certain information contained herein is derived from information, which is the licensed property of, and copyrighted by, REsides, Inc.