27 Little Jane Way, Beaufort, SC 29906
- $849,000
- 2
- BD
- 3
- BA
- 1,606
- SqFt








- List Price
- $849,000
- Status
- ACTIVE
- MLS#
- HILTONHEAD-511688
- Subtype
- Residential
- Style
- Two Story
- Architectural Style
- Two Story
- Year Built
- 2005
- Bedrooms
- 2
- Bathrooms
- 3
- Full Baths
- 2
- Half Baths
- 1
- Living Area
- 1,606
- Lot Size
- 6,534
- Acres
- 0.15
- Subdivision
- Habersham Plantation Ph 1-B
- MLS Area Major
- Habersham
Property Description
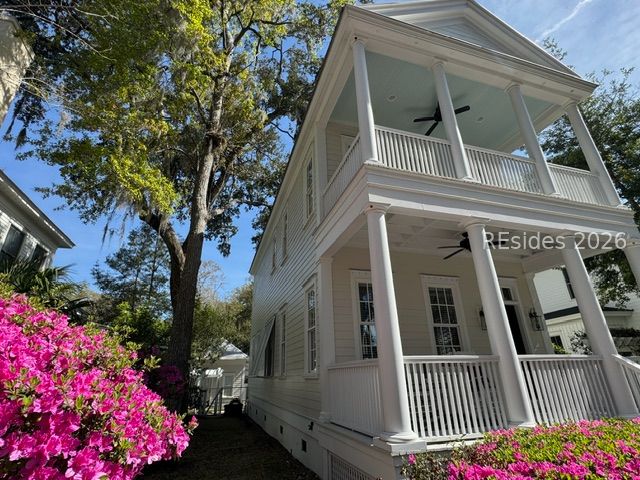
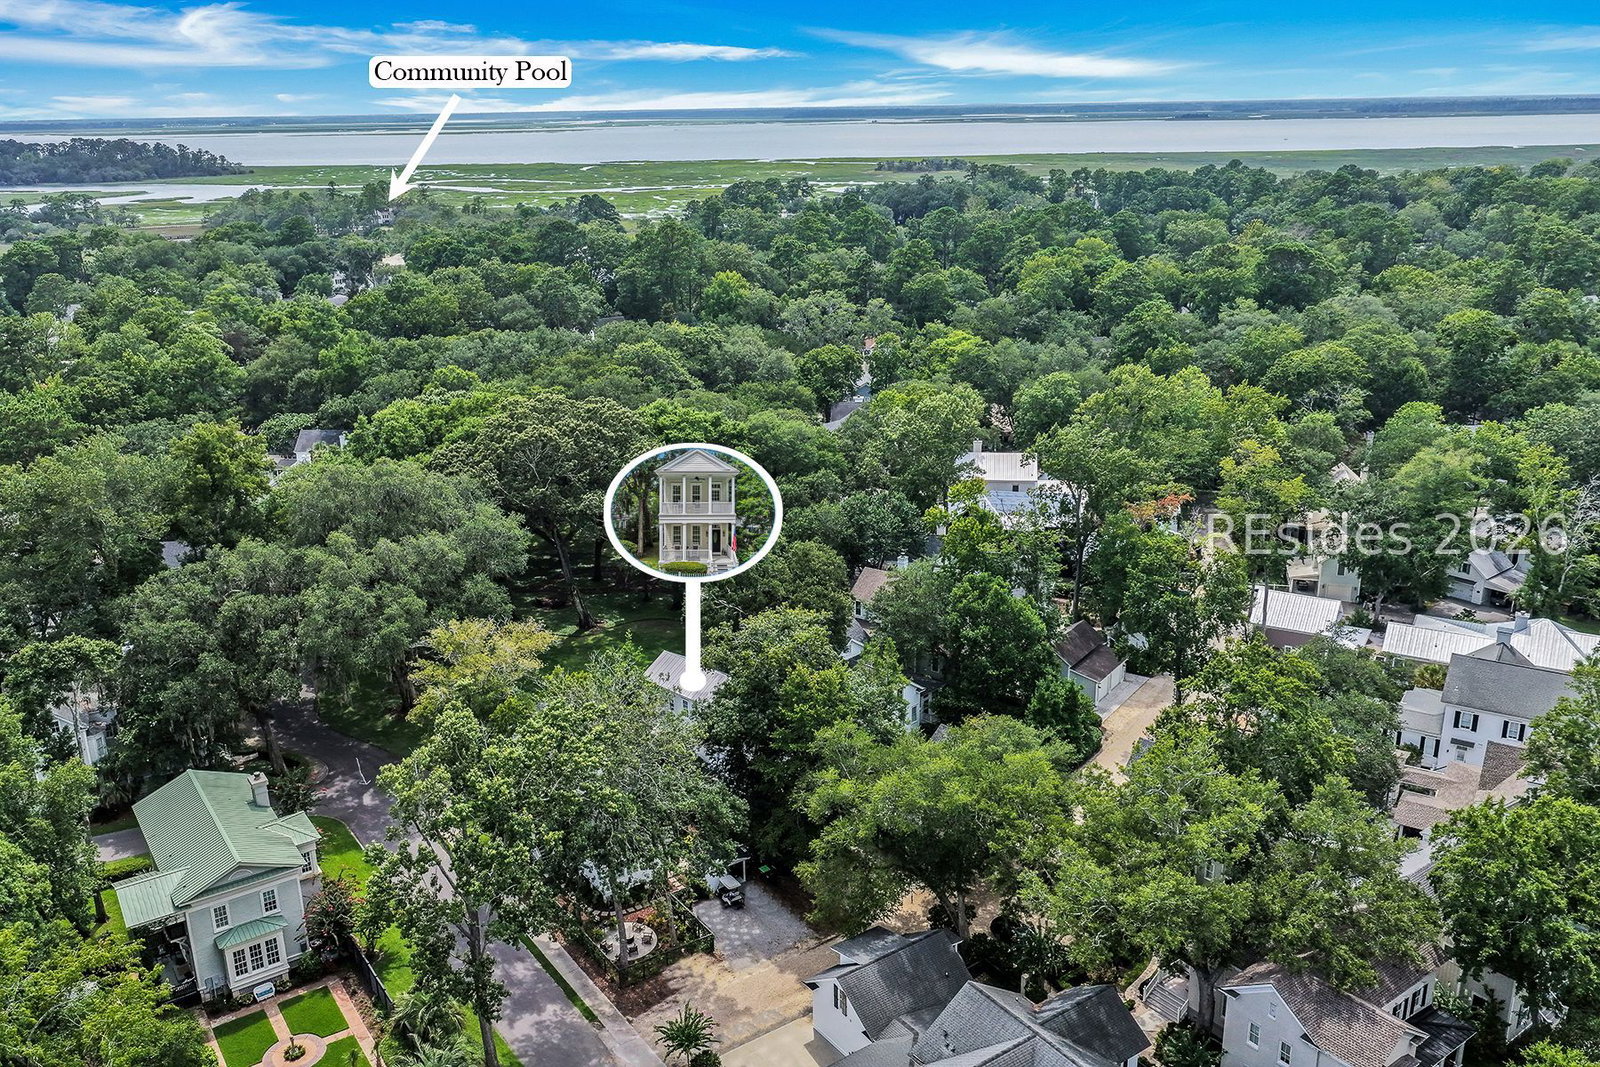
Welcome to this exceptional and completely updated (2026), Allison Ramsey designed home, where timeless Southern architecture meets luxurious Lowcountry living. Perfectly positioned overlooking picturesque Mum Grace Park, this beautifully updated residence offers expansive double front porches with classic rocking chairs, the perfect place to enjoy peaceful park views and coastal breezes.Inside, this meticulously maintained 2 bedroom, 2.5 bath home offers approximately 1,606 square feet of thoughtfully designed living space featuring high-end luxury vinyl plank flooring, custom blinds, elegant crown molding, designer lighting, updated ceiling fans, and a stunning Savannah Gray brick fireplace that serves as the centerpiece of the home. The beautifully refreshed kitchen showcases professionally painted cabinetry, stylish pendant lighting, and an open layout ideal for both everyday living and entertaining.The luxurious primary suite has been completely transformed with a custom spa-inspired bathroom featuring a handcrafted dual vanity, quartz countertops, a spacious walk-in shower, and premium finishes. Every bathroom has been tastefully updated, while fresh interior and exterior paint, painted porch floors, and numerous cosmetic enhancements make this home truly move-in ready.Significant improvements extend beyond the interior, including a fully encapsulated crawl space with a dehumidification system, professionally cleaned metal roofs, a complete soft wash of the home and garage, and a beautifully restored privacy fence accented with elegant copper post caps.Step outside to your own private backyard retreat featuring a fully fenced yard, a cozy fire pit, and a charming swing, creating the perfect setting for relaxing or entertaining. The detached one-car garage with an adjoining carport provides additional parking, storage, and flexibility.Blending timeless design with exceptional upgrades and an unbeatable location in the Habersham community, this remarkable home offers a rare opportunity to enjoy elegant Southern living at its finest. Whether you are sipping coffee from the expansive front porches or unwinding around the fire pit under the stars, every space has been thoughtfully designed to feel like home. Owner is a SC realtor. Priced to Sell!! Won't Last Long!!! Some Furnishings Negotiable.
/u.realgeeks.media/mauricegreenleaf/skillbridge.jpg)
Additional Information
- Amenities
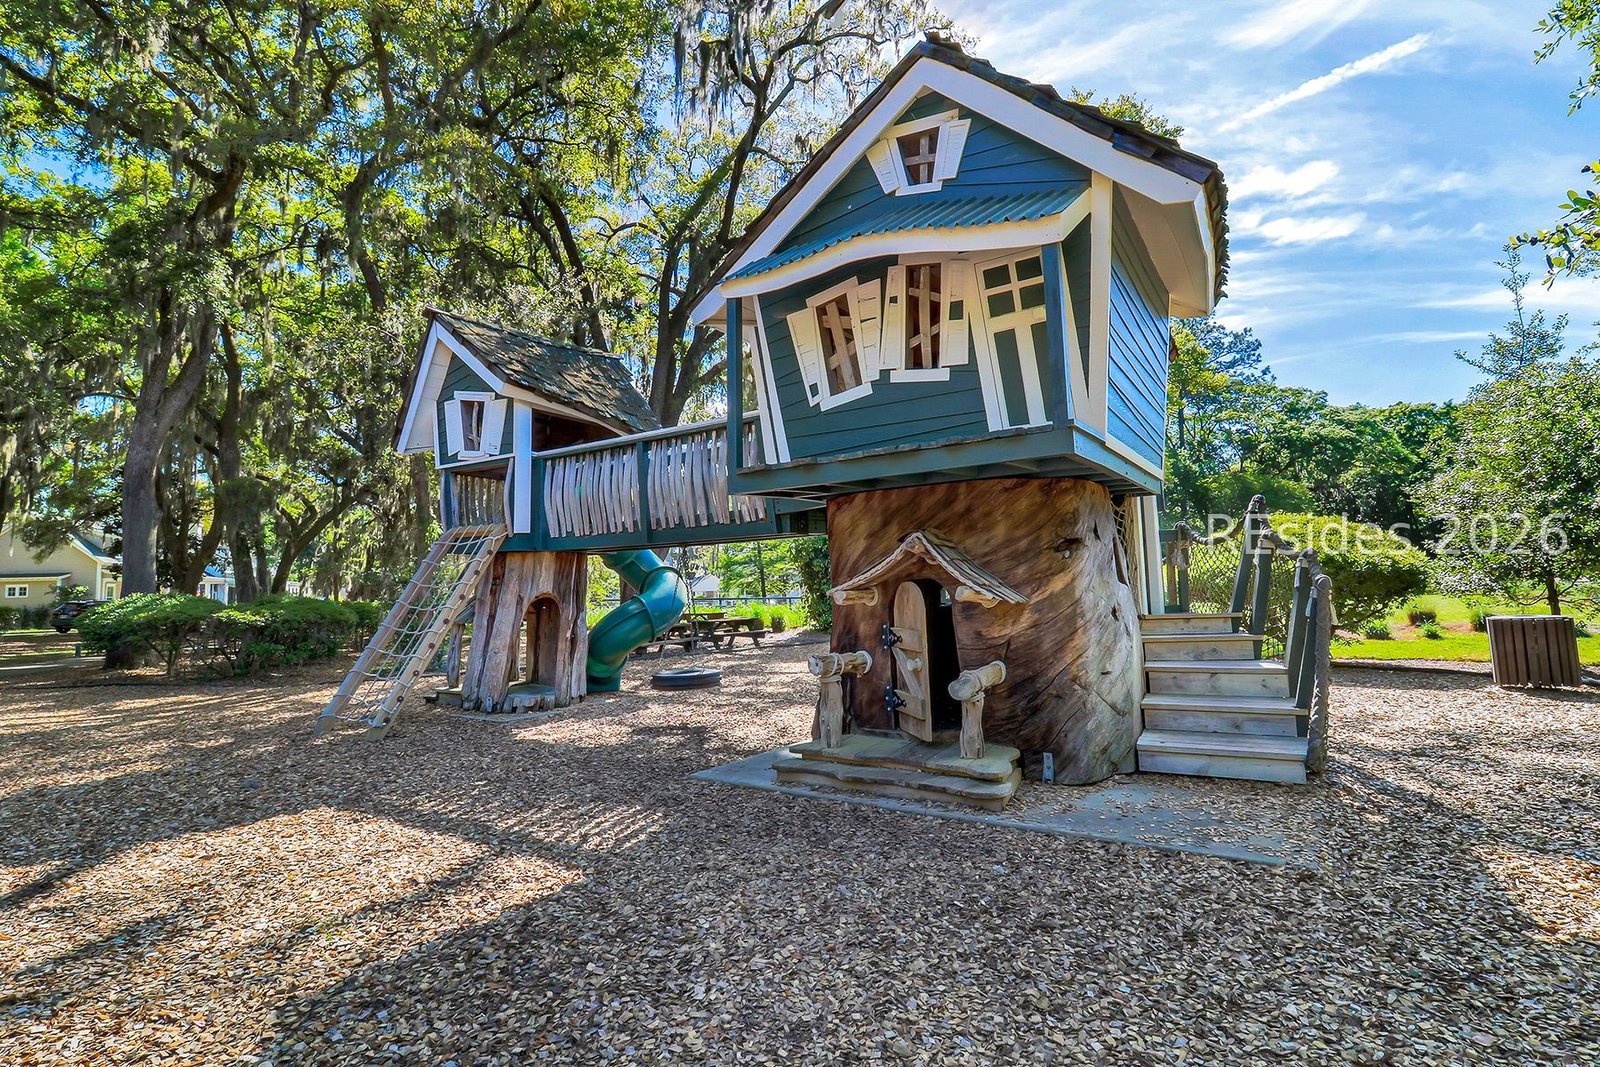
- Boat Ramp, Clubhouse, Dock, Dog Park, Fire Pit, Picnic Area, Playground, Pickleball, Pool, RV/Boat Storage, Restaurant, Tennis Court(s), Trail(s)
- Interior Features
- Attic, Ceiling Fan(s), Carbon Monoxide Detector, Fireplace, Multiple Primary Suites, Pull Down Attic Stairs, Smooth Ceilings, Separate Shower, Upper Level Primary, Unfinished Walls, Eat-in Kitchen, New Paint, Pantry
- Exterior Features
- Balcony, Fence, Sprinkler/Irrigation, Porch, Storage, Storm/Security Shutters
- Property Description
- Two Story
- Flooring
- Luxury Vinyl, Luxury Vinyl Plank
- Appliances
- Dishwasher, Disposal, Gas Range, Microwave, Oven, Range, Refrigerator, Self Cleaning Oven, Stove, Tankless Water Heater
- Heating
- Central, Electric, Heat Pump
- Air Conditioning
- Central Air, Electric, Heat Pump
- Exterior Construction
- Fiber Cement, Attic/Crawl Hatchway(s) Insulated
- Roof
- Metal
- Pool Type
- Free Form, Other, Community
- Parking Features
- Carport, Driveway, Garage, One Car Garage, One Space
- Garage Spaces
- 1
- View
- Park/Greenbelt, Landscaped
Courtesy of Daniel Ravenel Sotheby's International Realty
Mortgage Calculator

We do not attempt to independently verify the currency, completeness, accuracy or authenticity of the data contained herein. It may be subject to transcription and transmission errors. Accordingly, the data is provided on an “as is” “as available” basis only and may not reflect all real estate activity in the market. © 2026 REsides, Inc. All rights reserved. Certain information contained herein is derived from information, which is the licensed property of, and copyrighted by, REsides, Inc.