42 Ashton Cove Drive, Hilton Head Island, SC 29928
- $1,250,000
- 4
- BD
- 4
- BA
- 2,400
- SqFt






- List Price
- $1,250,000
- Status
- ACTIVE
- MLS#
- HILTONHEAD-511553
- Subtype
- Residential
- Year Built
- 1998
- Bedrooms
- 4
- Bathrooms
- 4
- Full Baths
- 4
- Living Area
- 2,400
- Lot Size
- 8,276
- Acres
- 0.19
- Subdivision
- Ashton Cove
- MLS Area Major
- Hilton Head/General
Property Description
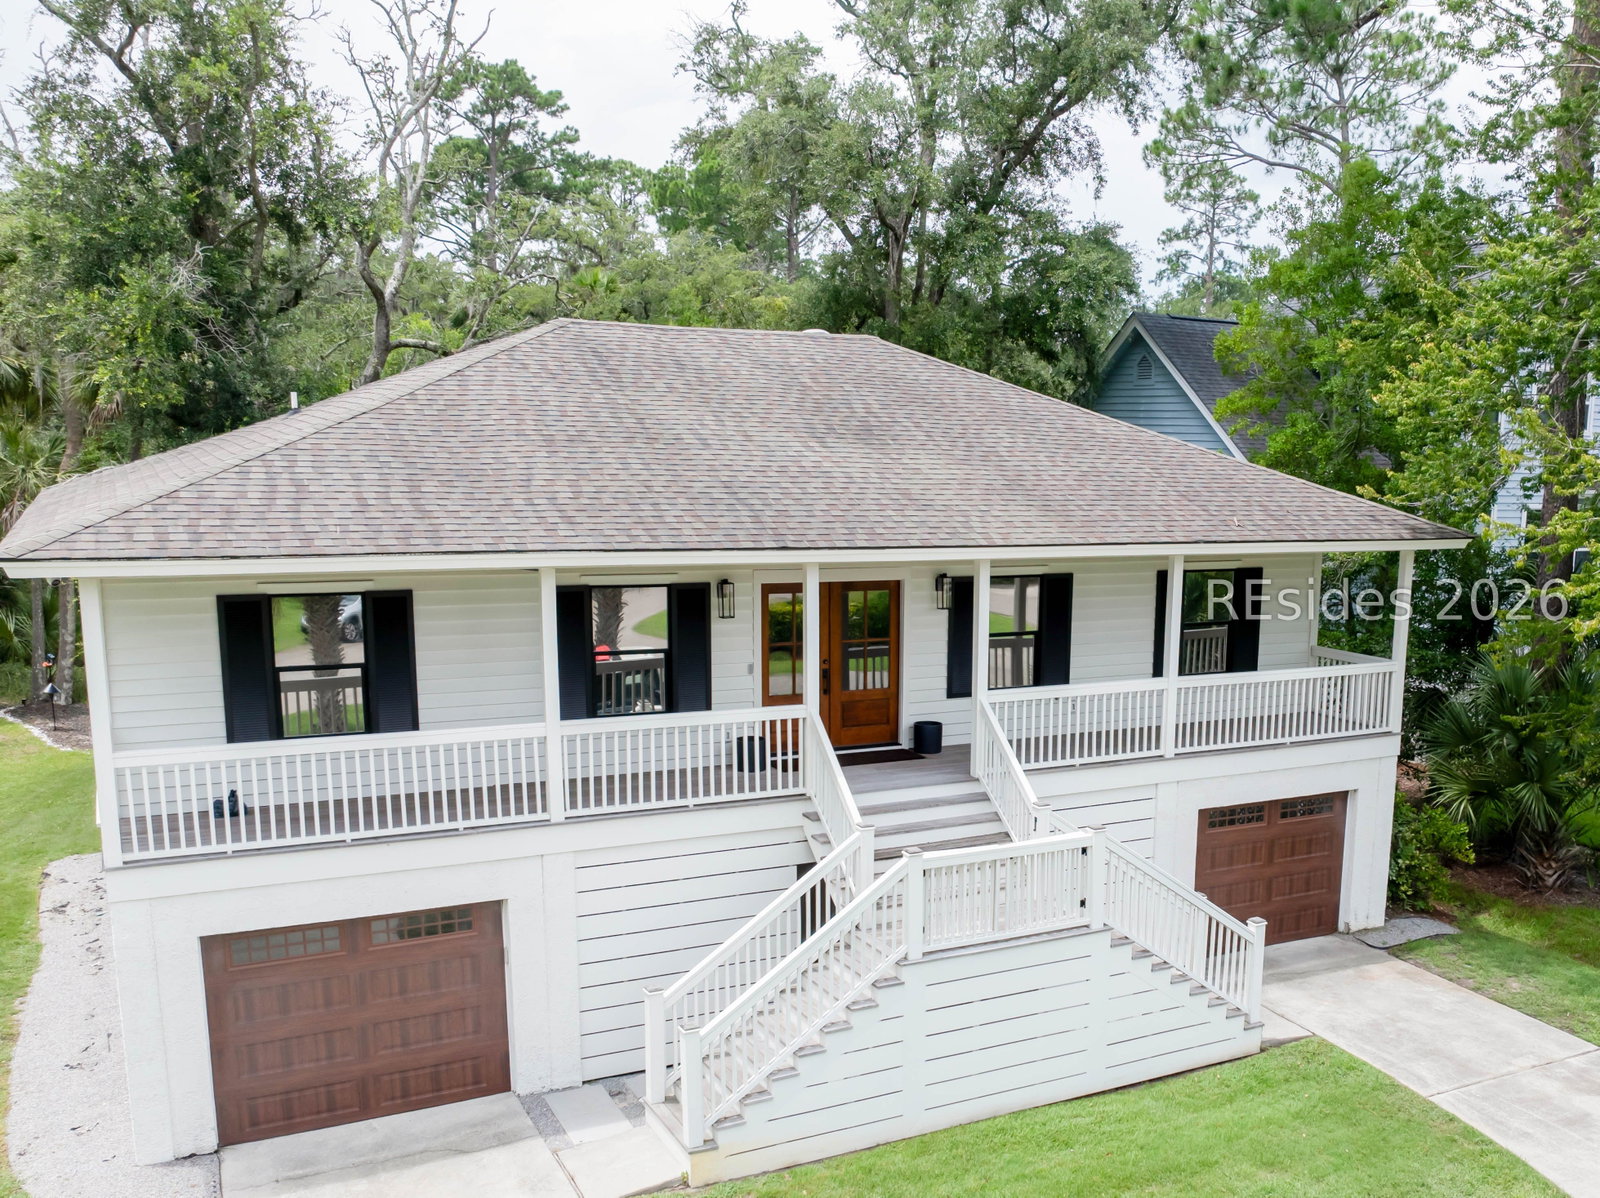
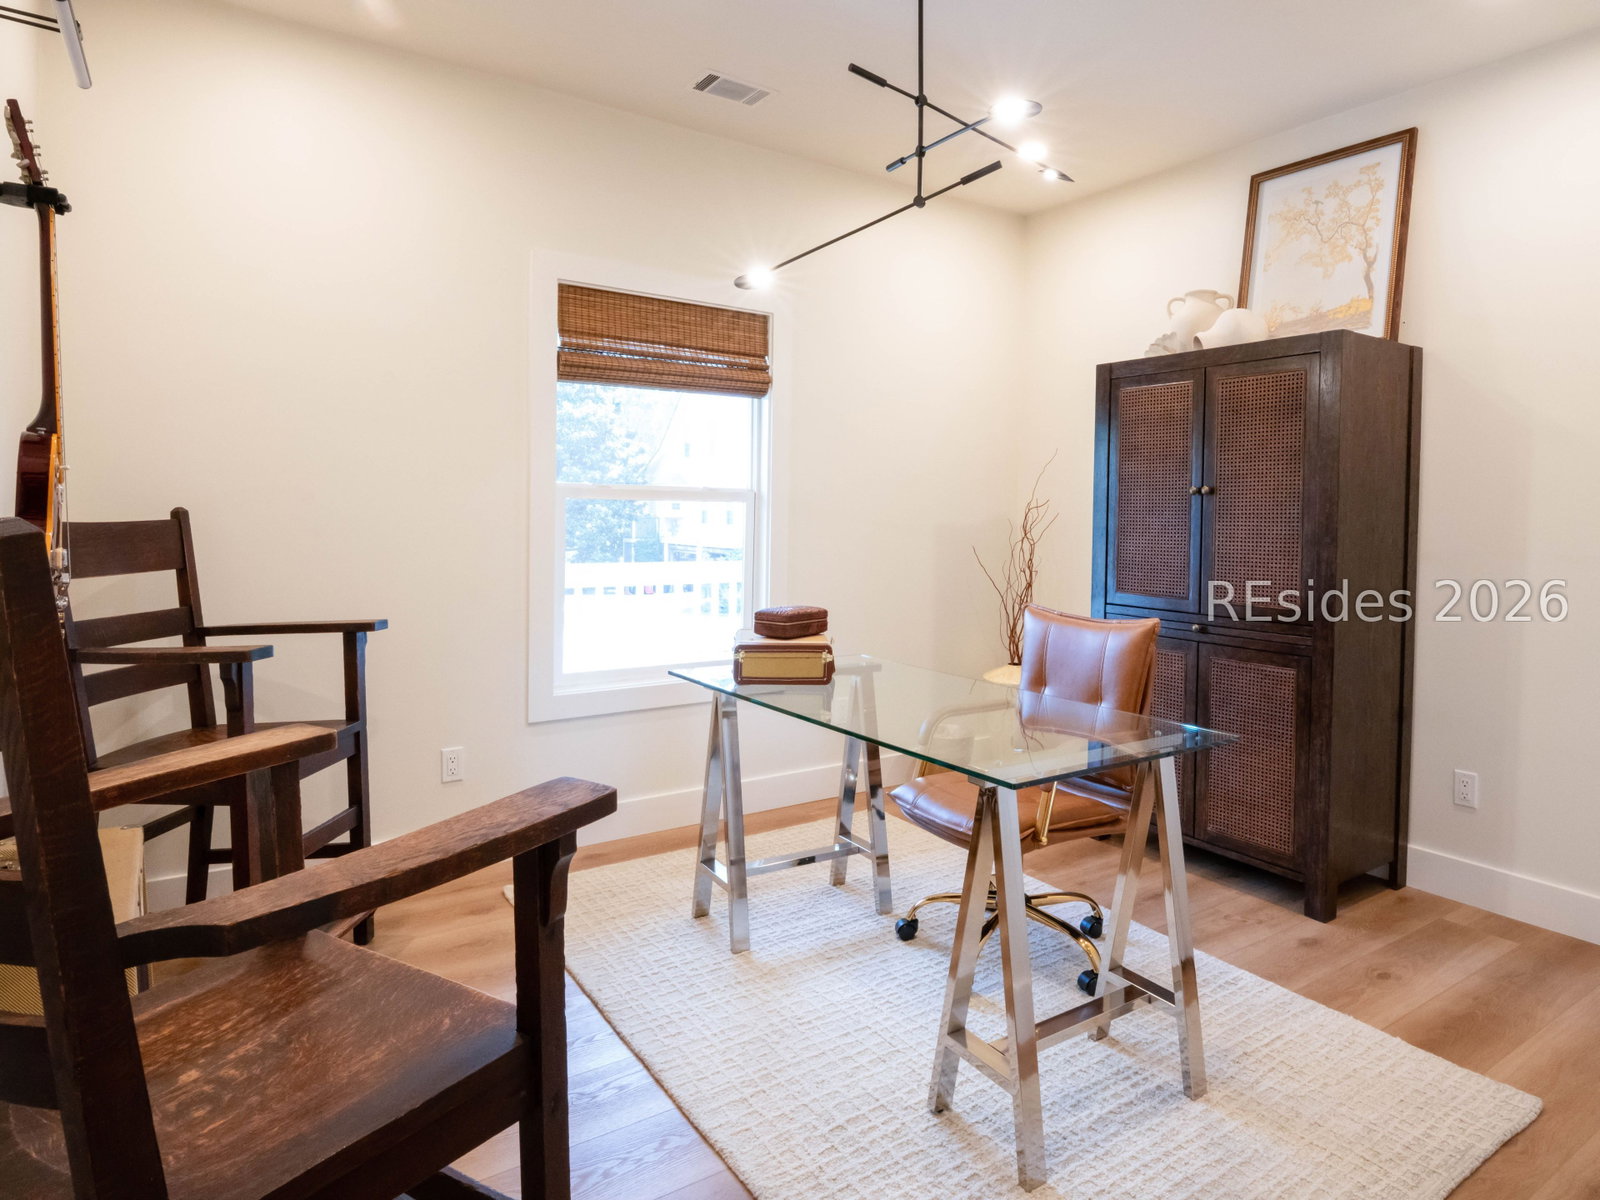
42 Ashton Cove Drive is a rare South Island opportunity! Beautifully updated throughout, this home features an open-concept floor plan, chef's kitchen, high-end finishes, and three spacious bedrooms with resort-style baths. The lower level offers a private one-bedroom apartment with a full kitchen, full bath, laundry, and flexible living space-ideal for guests, in-laws, a home office, or rental potential (where permitted). Enjoy expansive covered porches with breathtaking marsh views, an outdoor kitchen with beverage refrigerator, a large back yard, fire pit, and multiple entertaining areas. The oversized lower level also includes a 3+ car garage, workshop, and abundant storage. Community amenities include a pool and racquet courts. Offered furnished (excluding personal items). No short-term rentals.
/u.realgeeks.media/mauricegreenleaf/skillbridge.jpg)
Additional Information
- Amenities
- Playground, Pool, Guard, Tennis Court(s)
- Interior Features
- Attic, Ceiling Fan(s), Cathedral Ceiling(s), High Ceilings, Main Level Primary, Multiple Closets, Smooth Ceilings, Smart Thermostat, Vaulted Ceiling(s), Window Treatments, In-Law Floorplan
- Exterior Features
- Sprinkler/Irrigation, Paved Driveway, Porch, Propane Tank - Leased, Patio, Outdoor Grill
- Flooring
- Luxury Vinyl, Luxury Vinyl Plank, Tile
- Appliances
- Convection Oven, Dryer, Dishwasher, Disposal, Microwave, Refrigerator, Wine Cooler, Washer, Tankless Water Heater
- Heating
- Central, Electric, Heat Pump
- Air Conditioning
- Central Air, Electric, Wall Unit(s), Wall/Window Unit(s)
- Exterior Construction
- Stucco
- Roof
- Asphalt
- Pool Type
- Community
- Parking Features
- Driveway, Three Car Garage, Three or more Spaces
- Garage Spaces
- 3
- View
- Marsh View
Courtesy of Lowcountry Live Oak Realty
Mortgage Calculator

We do not attempt to independently verify the currency, completeness, accuracy or authenticity of the data contained herein. It may be subject to transcription and transmission errors. Accordingly, the data is provided on an “as is” “as available” basis only and may not reflect all real estate activity in the market. © 2026 REsides, Inc. All rights reserved. Certain information contained herein is derived from information, which is the licensed property of, and copyrighted by, REsides, Inc.