7 Clairborne Court, Bluffton, SC 29909
- $639,900
- 2
- BD
- 2
- BA
- 2,513
- SqFt




- List Price
- $639,900
- Status
- ACTIVE
- Price Change
- ▼ $20,000 1785275429
- MLS#
- HILTONHEAD-511541
- Subtype
- Residential
- Year Built
- 2004
- Bedrooms
- 2
- Bathrooms
- 2
- Full Baths
- 2
- Living Area
- 2,513
- Lot Size
- 8,712
- Acres
- 0.20
- Subdivision
- Pelican Pointe
- MLS Area Major
- Sun City/Riverbend
Property Description
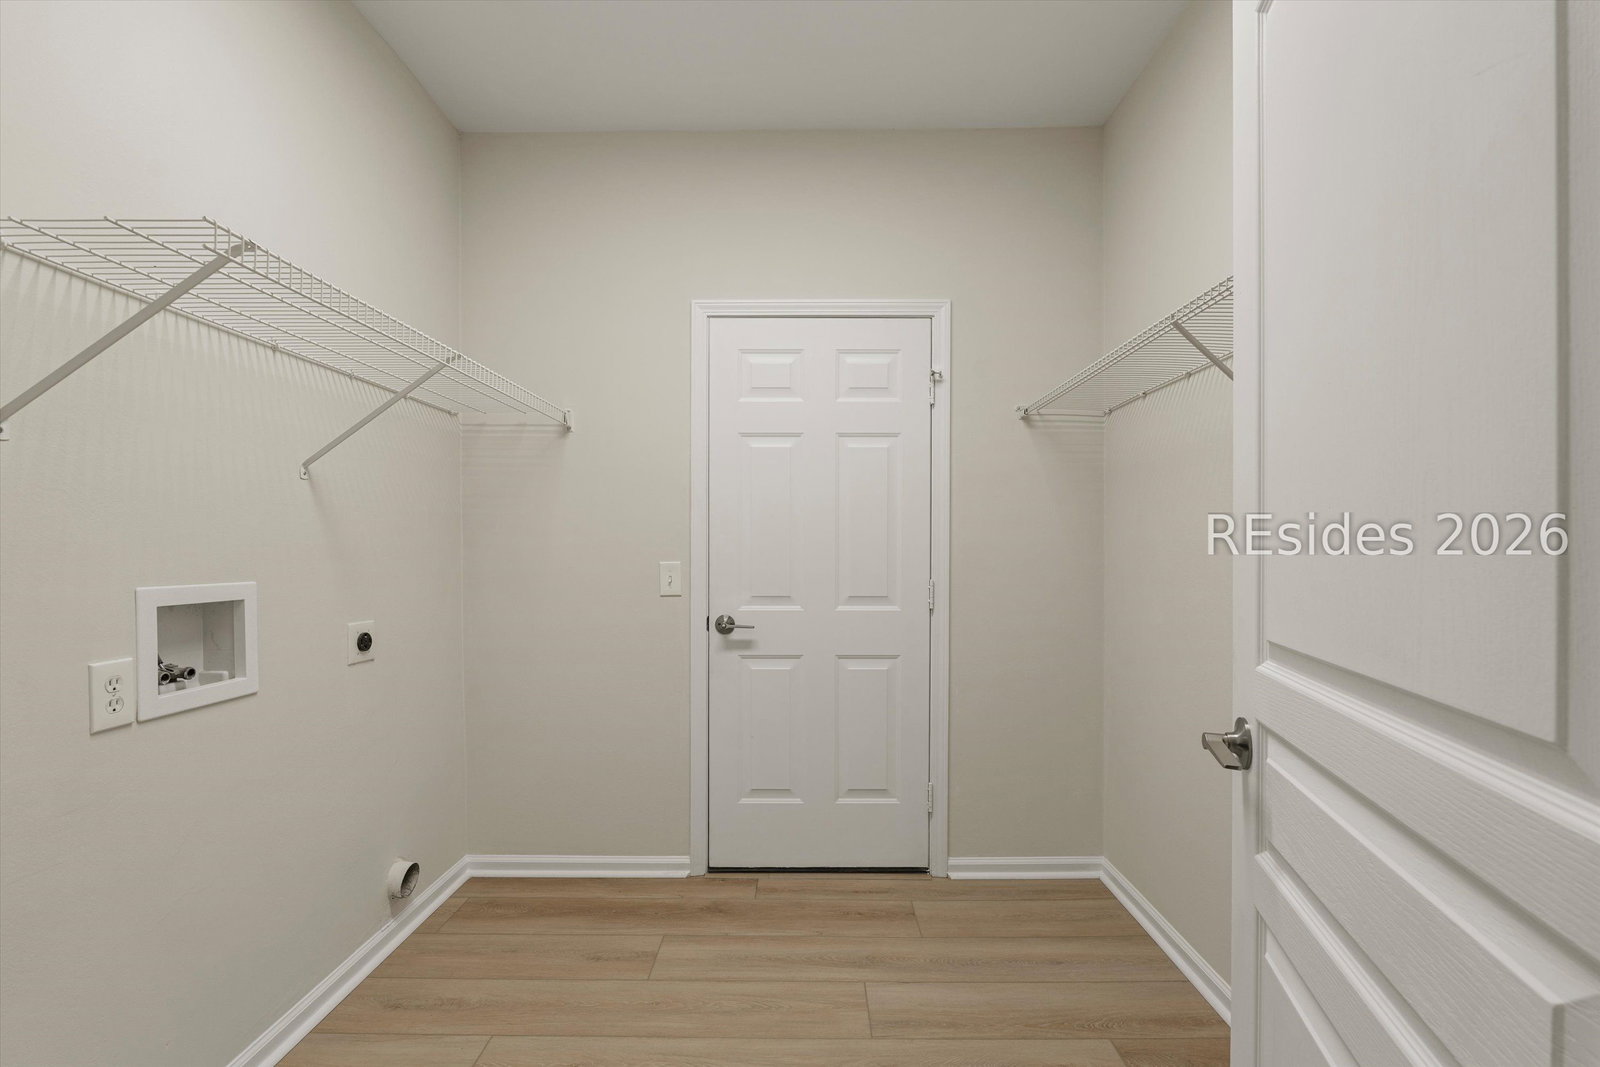
Stunning, fully-renovated Lilac 2 Bed 2 Bath Flex room, Carolina Room and Indoor Laundry. This move-in-ready home has the Northside look on the Southside - with lower property taxes. Distinctive updates include: new roof (2025), new HVAC (2024), & special-order wide plank LVP and tile floors throughout. The modern kitchen boasts new updated cabinets with slow-close doors/drawers, stainless LG appliances & Quartz countertops. The master ensuite features new vanity, expanded porcelain tile shower with custom door and stand-alone soaking tub, and separate his/her closets. The guest bath has new vanity, tub, porcelain tile surround and custom shower door. New paint inside and out, clean stucco report, smooth ceilings, updated new LED and recessed lights, fans, blinds and much, much more. The expanded 2 car garage has new epoxy floor. The 12 x 12 patio overlooks private wooded yard. Great location easy access to front gate and Hidden Cypress clubhouse and all the surrounding amenities. This home is a must see!
/u.realgeeks.media/mauricegreenleaf/skillbridge.jpg)
Additional Information
- Amenities
- Business Center, Dog Park, Fitness Center, Gas, Garden Area, Picnic Area, Pickleball, Restaurant, Guard, Tennis Court(s), Trail(s)
- Interior Features
- Attic, Ceiling Fan(s), Main Level Primary, Multiple Closets, Smooth Ceilings, Separate Shower, Cable TV, Window Treatments, Entrance Foyer, Eat-in Kitchen, New Paint, Pantry
- Exterior Features
- Enclosed Porch, Sprinkler/Irrigation, Paved Driveway, Porch, Patio
- Flooring
- Luxury Vinyl, Luxury Vinyl Plank, Tile
- Appliances
- Dishwasher, Disposal, Microwave, Oven, Range, Refrigerator
- Heating
- Central, Gas, Heat Pump
- Air Conditioning
- Central Air, Electric, Heat Pump
- Exterior Construction
- Stucco
- Roof
- Asphalt
- Pool Type
- Community
- Parking Features
- Garage, Two Car Garage
- Garage Spaces
- 2
- View
- Landscaped, Trees/Woods
Courtesy of I Save Realty
Mortgage Calculator

We do not attempt to independently verify the currency, completeness, accuracy or authenticity of the data contained herein. It may be subject to transcription and transmission errors. Accordingly, the data is provided on an “as is” “as available” basis only and may not reflect all real estate activity in the market. © 2026 REsides, Inc. All rights reserved. Certain information contained herein is derived from information, which is the licensed property of, and copyrighted by, REsides, Inc.