51 Bridgeton Drive, Bluffton, SC 29909
- $560,000
- 4
- BD
- 2
- BA
- 2,017
- SqFt




- List Price
- $560,000
- Status
- ACTIVE
- MLS#
- HILTONHEAD-511522
- Subtype
- Residential
- Style
- One Story
- Architectural Style
- One Story
- Year Built
- 2017
- Bedrooms
- 4
- Bathrooms
- 2
- Full Baths
- 2
- Living Area
- 2,017
- Lot Size
- 10,454
- Acres
- 0.24
- Subdivision
- Mill Creek At Cypress Ridge
- MLS Area Major
- Bluffton/General
Property Description
Skip the new build process with this one-level Litchfield model, combining 4 bedrooms, 2 baths, over 2,000 heated square feet +enclosed lanai with finished epoxy floors. Mature, wooded views, paver patio & fully fenced backyard. 12-foot ceilings & hardwood floors. Open-concept with living/dining areas, equipped with stainless steel appliances, gas range, water purification & tankless water heater. Spacious 3-car garage with epoxy floors & pull-down attic access. Just inside Cypress Ridge, you'll easily access resort amenities at the Mill House Sports Complex, multiple community pools, a lazy river, a fitness center, tennis/pickleball courts & dog park. Riverside Barn Park, shopping/dining at New Riverside Village & May River Crossing -all just a golf cart ride away.
/u.realgeeks.media/mauricegreenleaf/skillbridge.jpg)
Additional Information
- Amenities
- Basketball Court, Clubhouse, Dog Park, Fitness Center, Gas, Barbecue, Picnic Area, Playground, Pickleball, Pool, Tennis Court(s)
- Interior Features
- Ceiling Fan(s), Main Level Primary, Multiple Closets, Pull Down Attic Stairs, Smooth Ceilings, Separate Shower
- Exterior Features
- Fence, Sprinkler/Irrigation, Propane Tank - Owned, Paved Driveway, Propane Tank - Leased, Patio, Rain Gutters
- Property Description
- One Story
- Flooring
- Carpet, Tile, Wood
- Appliances
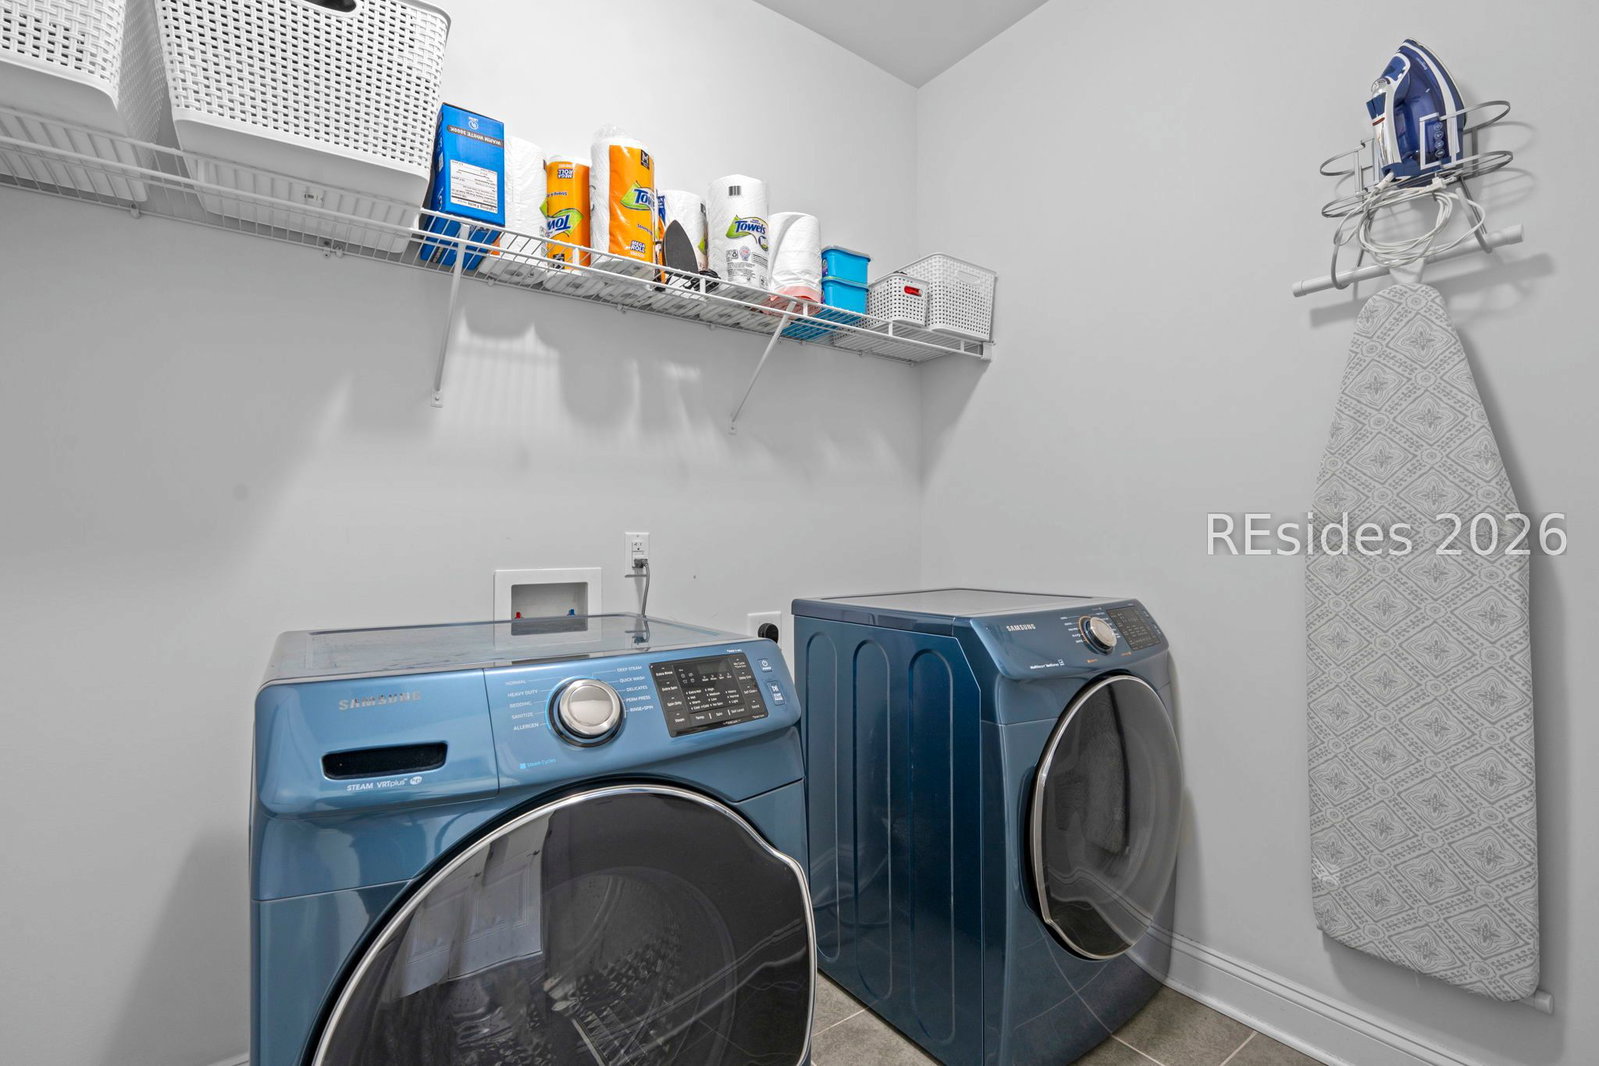
- Dryer, Dishwasher, Disposal, Gas Range, Microwave, Oven, Refrigerator, Washer, Tankless Water Heater, Water Purifier
- Heating
- Central, Heat Pump
- Air Conditioning
- Central Air, Electric, Heat Pump
- Exterior Construction
- Vinyl Siding
- Roof
- Asphalt
- Pool Type
- Community
- Parking Features
- Driveway, Garage, Three Car Garage
- Garage Spaces
- 3
- View
- Trees/Woods
Courtesy of Keller Williams Realty
Mortgage Calculator

We do not attempt to independently verify the currency, completeness, accuracy or authenticity of the data contained herein. It may be subject to transcription and transmission errors. Accordingly, the data is provided on an “as is” “as available” basis only and may not reflect all real estate activity in the market. © 2026 REsides, Inc. All rights reserved. Certain information contained herein is derived from information, which is the licensed property of, and copyrighted by, REsides, Inc.