58 Clifton Drive, Okatie, SC 29909
- $1,159,000
- 4
- BD
- 5
- BA
- 3,472
- SqFt




- List Price
- $1,159,000
- Status
- ACTIVE
- MLS#
- HILTONHEAD-511306
- Subtype
- Residential
- Year Built
- 2023
- Bedrooms
- 4
- Bathrooms
- 5
- Full Baths
- 4
- Half Baths
- 1
- Living Area
- 3,472
- Lot Size
- 15,245
- Acres
- 0.35
- Subdivision
- Berkeley Hall 3a
- MLS Area Major
- Berkeley Hall
Property Description
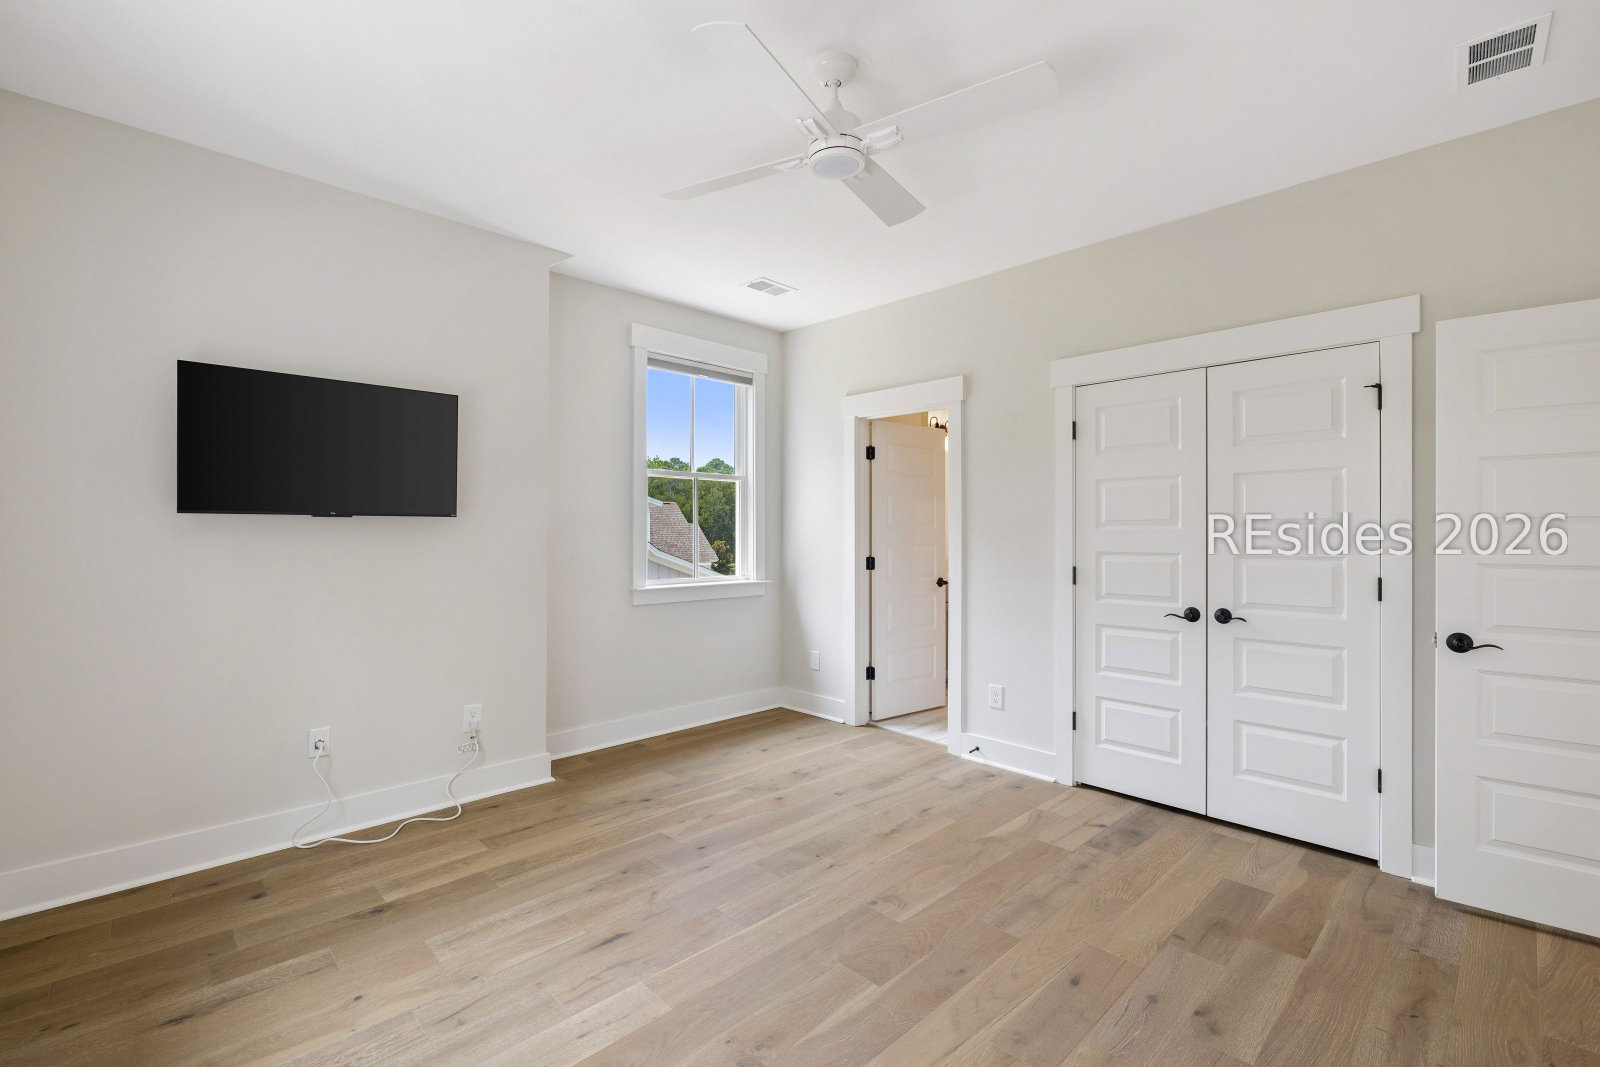
Offering generous living spaces, thoughtful design, and exceptional flexibility, 58 Clifton Drive is perfectly suited for both everyday comfort and entertaining. The open-concept kitchen is anchored by an oversized island and flows seamlessly into the light-filled family room, where doors open to an expansive Southern-style porch, the perfect setting for relaxing or gathering with family and friends. The main-level primary suite provides a private retreat with a spa-inspired bathroom and generous walk-in closet. Upstairs are three additional bedrooms, two full bathrooms, a convenient pocket office, and a large flex space that can serve as a media room, playroom, or second living area. The finished room over the garage offers exceptional privacy for guests, complete with a full bathroom and kitchenette. Located within one of Bluffton's premier private communities, residents of Berkeley Hall enjoy two Tom Fazio-designed golf courses, exceptional practice facilities, clubhouse dining, a spa and fitness center, racquet sports, and River Park along the Okatie River.
/u.realgeeks.media/mauricegreenleaf/skillbridge.jpg)
Additional Information
- Amenities
- Clubhouse, Dock, Dog Park, Fitness Center, Golf Course, Garden Area, Playground, Pickleball, Pool, Restaurant, Guard, Spa/Hot Tub, Tennis Court(s), Trail(s)
- Interior Features
- Built-in Features, Ceiling Fan(s), Carbon Monoxide Detector, Fireplace, Main Level Primary, Multiple Closets, Pull Down Attic Stairs, Eat-in Kitchen, In-Law Floorplan, Loft, Kitchenette, New Paint, Pantry
- Exterior Features
- Sprinkler/Irrigation, Propane Tank - Owned, Porch, Propane Tank - Leased, Storm/Security Shutters
- Flooring
- Engineered Hardwood, Tile
- Appliances
- Convection Oven, Double Oven, Dishwasher, Microwave, Refrigerator, Stove, Tankless Water Heater
- Heating
- Central, Gas, Zoned
- Air Conditioning
- Central Air
- Exterior Construction
- Fiber Cement
- Roof
- Asphalt
- Pool Type
- Community
- Parking Features
- Garage, Two Car Garage, Golf Cart Garage
- Garage Spaces
- 2
- View
- Trees/Woods
Courtesy of Charter One Realty
Mortgage Calculator

We do not attempt to independently verify the currency, completeness, accuracy or authenticity of the data contained herein. It may be subject to transcription and transmission errors. Accordingly, the data is provided on an “as is” “as available” basis only and may not reflect all real estate activity in the market. © 2026 REsides, Inc. All rights reserved. Certain information contained herein is derived from information, which is the licensed property of, and copyrighted by, REsides, Inc.