63 Skull Creek Drive Unit 104, Hilton Head Island, SC 29926
- $2,250,000
- 4
- BD
- 5
- BA
- 2,665
- SqFt




- List Price
- $2,250,000
- Status
- ACTIVE
- MLS#
- HILTONHEAD-511192
- Subtype
- Residential
- Style
- Flat
- Architectural Style
- Flat
- Year Built
- 2021
- Bedrooms
- 4
- Bathrooms
- 5
- Full Baths
- 4
- Half Baths
- 1
- Living Area
- 2,665
- Subdivision
- The Charles
- MLS Area Major
- Hilton Head Plantation
Property Description
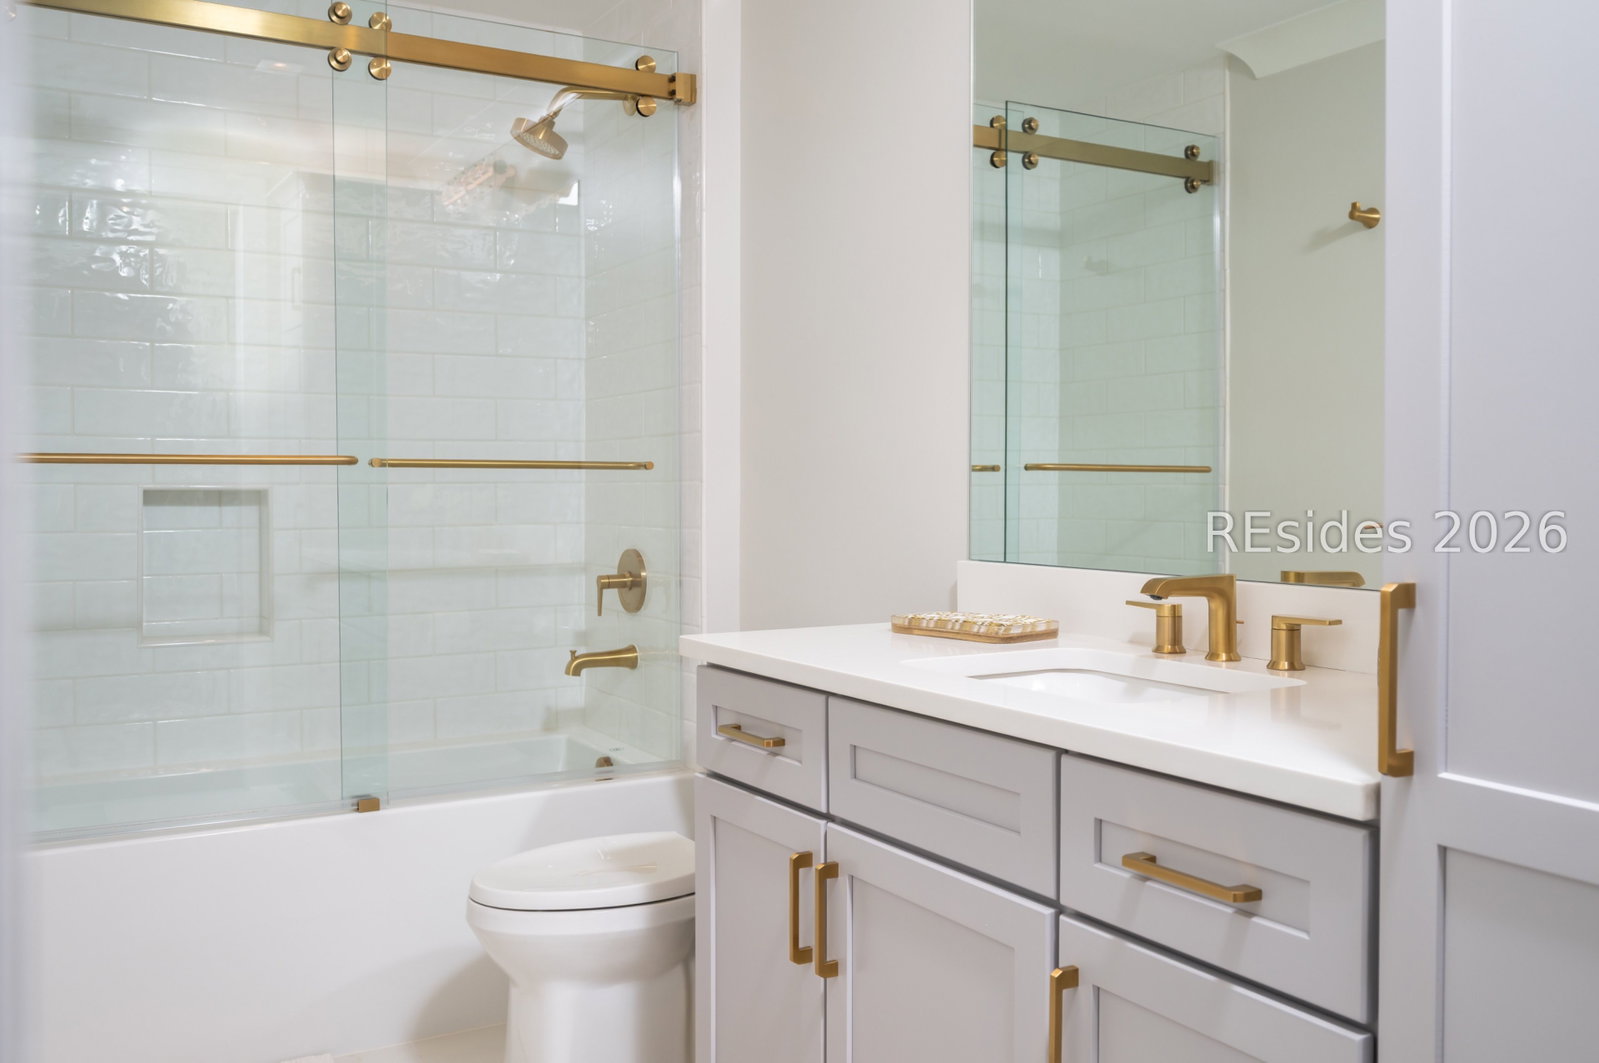
Rare four-bedroom waterfront residence at The Charles, a boutique luxury building. Offering 2,665 square feet of single-level living. Approximately 280 square feet of screened outdoor space overlooking Skull Creek. Sunset views. Four ensuite bedrooms, two screened porches, expansive entertaining areas and effortless first-floor access to the waterfront pool and porte-cochère. Direct Skull Creek waterfront. This residence combines the scale and privacy of a single-family home with true lock-and-leave convenience. First-floor convenience; single-family scale without single-family maintenance. Tray ceilings and smooth ceiling finishes throughout. A dedicated wine cellar for the serious collector. Elegant fireplace. Eat-in kitchen with pantry, ideal for casual and formal living alike. Luxury vinyl plank, and tile flooring - durable, elegant, low-maintenance. Move-In Ready. Technology: Fully wired for modern living - data and sound wiring throughout, cable-ready, and outfitted with custom window treatments in every room for immediate, effortless comfort. Kitchen equipped with high-end appliance package including gas range, dishwasher, disposal, microwave, refrigerator, freezer, wine cooler. Enjoy lowcountry sunsets and waterfront breezes in comfort. Gated community with 24-hour security guard, fire alarm, fire sprinkler system, and smoke detectors throughout. As an owner at The Charles, enjoy the community pool with waterfront setting. Fire pit and barbecue/grilling area. Business center. Private storage in addition to assigned parking.
/u.realgeeks.media/mauricegreenleaf/skillbridge.jpg)
Additional Information
- Amenities
- Business Center, Fire Pit, Barbecue, Pool, Guard, Storage
- Interior Features
- Tray Ceiling(s), Ceiling Fan(s), Fireplace, Multiple Closets, Smooth Ceilings, Separate Shower, Cable TV, Wired for Data, Wired for Sound, Window Treatments, Entrance Foyer, Eat-in Kitchen, New Paint, Pantry, Wine Cellar
- Exterior Features
- Balcony, Enclosed Porch, Outdoor Grill
- Pets Allowed
- Dogs OK, Number Limit, Owner Only
- Pets
- Dogs OK, Number Limit, Owner Only
- Property Description
- Flat
- Flooring
- Luxury Vinyl, Luxury Vinyl Plank, Tile
- Appliances
- Dryer, Dishwasher, Freezer, Disposal, Gas Range, Microwave, Refrigerator, Wine Cooler, Washer
- Heating
- Central, Electric, Heat Pump
- Air Conditioning
- Central Air, Electric, Heat Pump
- Exterior Construction
- Block, Stucco
- Roof
- Flat, Other
- Pool Type
- Community
- Parking Features
- Assigned
- View
- Pool, Water
Courtesy of Windmill Harbour Real Estate
Mortgage Calculator

We do not attempt to independently verify the currency, completeness, accuracy or authenticity of the data contained herein. It may be subject to transcription and transmission errors. Accordingly, the data is provided on an “as is” “as available” basis only and may not reflect all real estate activity in the market. © 2026 REsides, Inc. All rights reserved. Certain information contained herein is derived from information, which is the licensed property of, and copyrighted by, REsides, Inc.