50 Muirfield Drive, Bluffton, SC 29909
- $559,900
- 3
- BD
- 2
- BA
- 1,693
- SqFt




- List Price
- $559,900
- Status
- ACTIVE
- MLS#
- HILTONHEAD-511161
- Subtype
- Residential
- Style
- One Story
- Architectural Style
- One Story
- Year Built
- 1999
- Bedrooms
- 3
- Bathrooms
- 2
- Full Baths
- 2
- Living Area
- 1,693
- Lot Size
- 10,018
- Acres
- 0.23
- Subdivision
- Eagles Pointe
- MLS Area Major
- Bluffton/General
Property Description
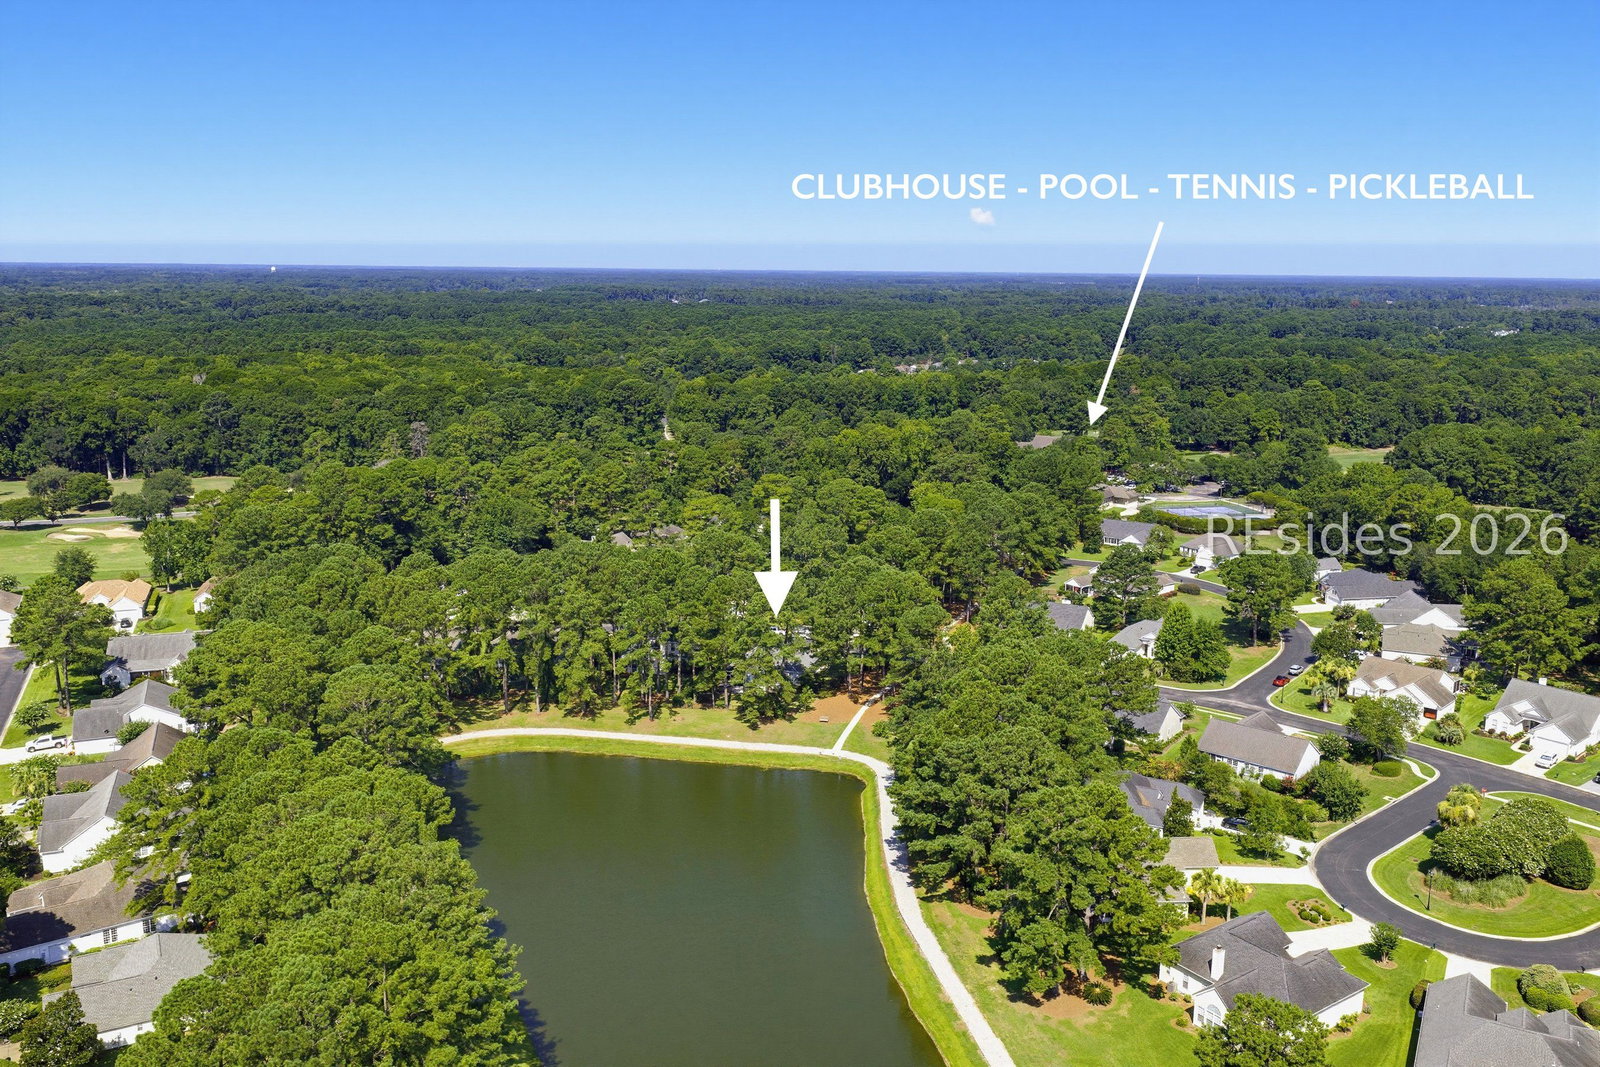
Beautiful Opportunity in Eagle's Pointe - Bluffton's Sought-After Community. Welcome to this charming 3-bedroom, 2-bath home located in the highly desirable Eagle's Pointe neighborhood in Bluffton. Centrally located and known for its welcoming atmosphere, Eagle's Pointe offers access to a Davis Love III-designed semi-private golf course-with no membership requirement, giving you flexibility and convenience. Step outside to your fenced-in backyard and enjoy peaceful afternoons overlooking the expansive 7.5-acre lake, a rare and serene view that sets this home apart. Inside, the home features fresh paint throughout, new LVP flooring in all bedrooms, and elegant travertine flooring in the main living areas and bathrooms. The combination of updates and timeless finishes creates a warm, move-in-ready space. Kitchen has Mahogany Amish custom-made cabinets with many pull-outs for maximum efficiency. The kitchen also boasts GE Profile appliances, perfect for the home chef. Additional recent updates include a roof that is ten years old, an A/C system just 6 months old,and a hot water tank that is 6 years old, ensuring peace of mind for years to come. OSCREA.
/u.realgeeks.media/mauricegreenleaf/skillbridge.jpg)
Additional Information
- Amenities
- Basketball Court, Bocce Court, Clubhouse, Fitness Center, Barbecue, Playground, Pickleball, Pool, Tennis Court(s), Trail(s)
- Interior Features
- Attic, Ceiling Fan(s), Main Level Primary, Multiple Closets, Pull Down Attic Stairs, Smooth Ceilings, Cable TV, Window Treatments, Entrance Foyer, Eat-in Kitchen, Pantry
- Exterior Features
- Enclosed Porch, Fence, Sprinkler/Irrigation, Paved Driveway, Patio, Rain Gutters
- Property Description
- One Story
- Flooring
- Luxury Vinyl, Luxury Vinyl Plank, Tile
- Appliances
- Dryer, Dishwasher, Disposal, Microwave, Range, Refrigerator, Self Cleaning Oven, Stove, Washer
- Heating
- Central, Electric, Heat Pump
- Air Conditioning
- Central Air, Electric, Heat Pump
- Exterior Construction
- Stucco, Vinyl Siding
- Roof
- Asphalt
- Pool Type
- Community
- Parking Features
- Driveway, Garage, Two Car Garage
- Garage Spaces
- 2
- View
- Landscaped, Lake
Courtesy of RE/MAX Island Realty
Mortgage Calculator

We do not attempt to independently verify the currency, completeness, accuracy or authenticity of the data contained herein. It may be subject to transcription and transmission errors. Accordingly, the data is provided on an “as is” “as available” basis only and may not reflect all real estate activity in the market. © 2026 REsides, Inc. All rights reserved. Certain information contained herein is derived from information, which is the licensed property of, and copyrighted by, REsides, Inc.