47 Heritage Lakes Drive, Bluffton, SC 29910
- $855,000
- 6
- BD
- 3
- BA
- 3,200
- SqFt




- List Price
- $855,000
- Status
- ACTIVE
- Price Change
- ▼ $15,000 1784927399
- MLS#
- HILTONHEAD-511016
- Subtype
- Residential
- Style
- Two Story
- Architectural Style
- Two Story
- Year Built
- 1999
- Bedrooms
- 6
- Bathrooms
- 3
- Full Baths
- 3
- Living Area
- 3,200
- Lot Size
- 27,442
- Acres
- 0.63
- Subdivision
- Heritage Lakes
- MLS Area Major
- Bluffton/General
Property Description
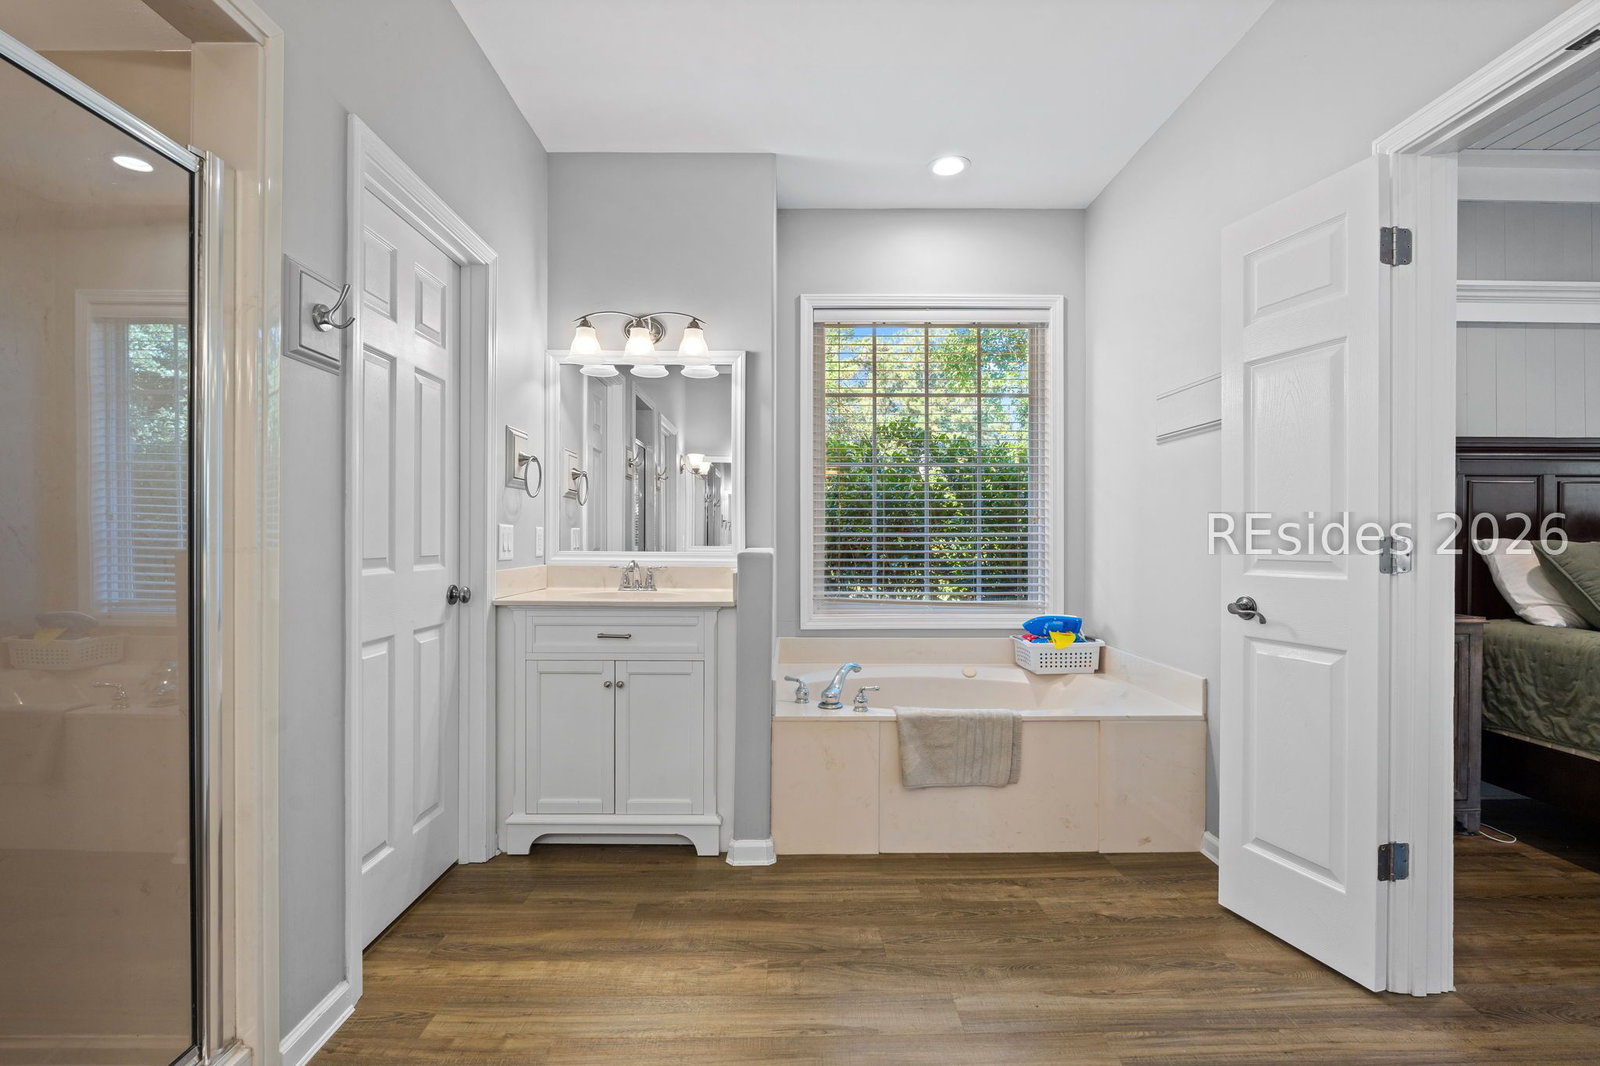
On a generous 0.63-acre corner lot in golf cart-friendly Heritage Lakes, this 6-bedroom, 3-bathroom home provides a bright, open layout with updated kitchen including granite counters, stainless steel appliances, GE Café induction stove and abundant cabinetry. In the central living space, the family room features 12-foot ceilings, custom millwork, built-ins and a double-sided gas fireplace shared with the formal dining room. The flexible floor plan easily accommodates multi-generational living or dedicated home office spaces from three bedrooms on ground level and three more upstairs +a central upstairs loft. The first-floor primary suite combines a spacious bath, separate shower, jetted tub, walk-through closet and direct access to the private, covered back porch. Exterior features include a spacious backyard, side yard and turn-out driveway from the oversized side-facing two-car garage. All golf cart-close to historic Old Town Bluffton.
/u.realgeeks.media/mauricegreenleaf/skillbridge.jpg)
Additional Information
- Amenities
- RV/Boat Storage, Trail(s)
- Interior Features
- Attic, Built-in Features, Ceiling Fan(s), Fireplace, Jetted Tub, Main Level Primary, Smooth Ceilings, Separate Shower, Entrance Foyer, Pantry
- Exterior Features
- Sprinkler/Irrigation, Propane Tank - Owned, Porch, Propane Tank - Leased, Patio, Rain Gutters
- Property Description
- Two Story
- Flooring
- Carpet, Luxury Vinyl, Luxury Vinyl Plank
- Appliances
- Dishwasher, Disposal, Microwave, Oven, Refrigerator
- Heating
- Central, Electric, Heat Pump
- Air Conditioning
- Electric, Heat Pump
- Exterior Construction
- Synthetic Stucco
- Roof
- Asphalt
- Parking Features
- Driveway, Garage, Two Car Garage, Oversized
- Garage Spaces
- 2
- View
- Landscaped, Trees/Woods
Courtesy of Keller Williams Realty
Mortgage Calculator

We do not attempt to independently verify the currency, completeness, accuracy or authenticity of the data contained herein. It may be subject to transcription and transmission errors. Accordingly, the data is provided on an “as is” “as available” basis only and may not reflect all real estate activity in the market. © 2026 REsides, Inc. All rights reserved. Certain information contained herein is derived from information, which is the licensed property of, and copyrighted by, REsides, Inc.