2006 Shoreside Drive, Hardeeville, SC 29927
- $450,000
- 2
- BD
- 2
- BA
- 1,507
- SqFt








- List Price
- $450,000
- Status
- ACTIVE
- MLS#
- HILTONHEAD-510983
- Subtype
- Residential
- Year Built
- 2022
- Bedrooms
- 2
- Bathrooms
- 2
- Full Baths
- 2
- Living Area
- 1,507
- Lot Size
- 4,791
- Acres
- 0.11
- Subdivision
- Latitude Margaritaville
- MLS Area Major
- Latitude Margaritaville
Property Description
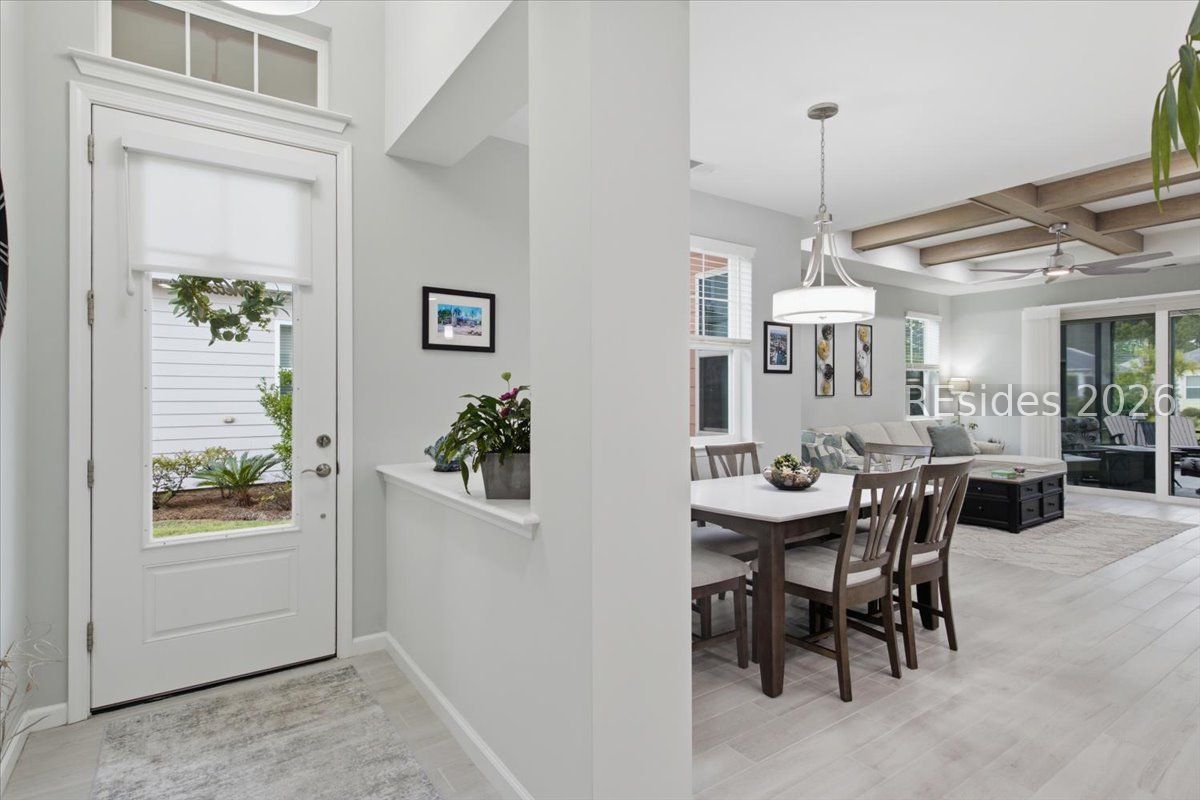
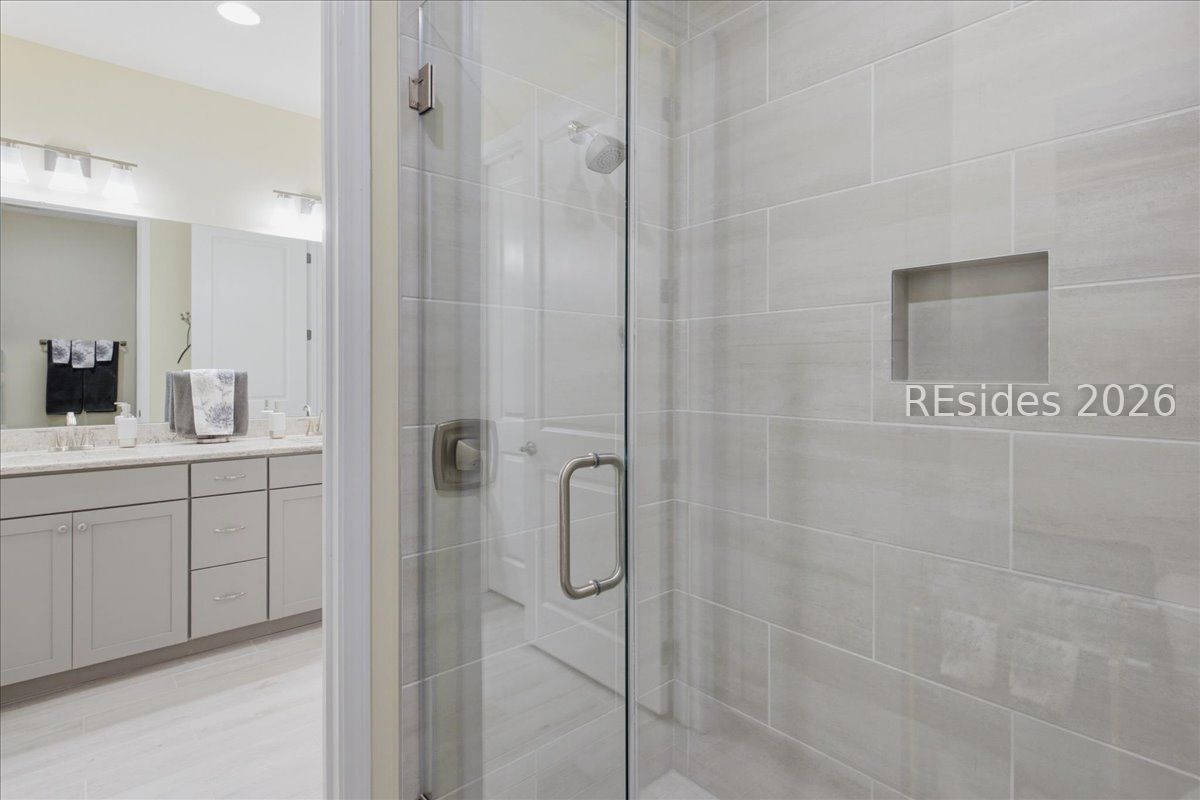
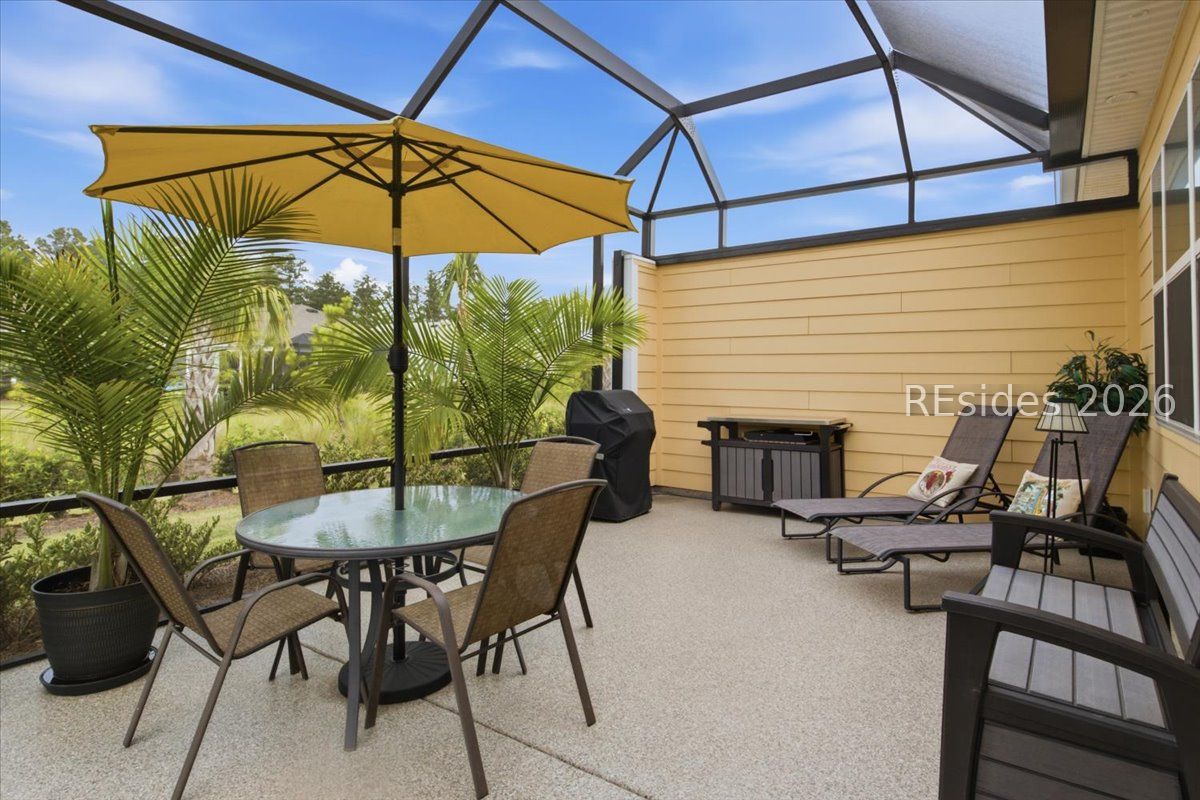
Welcome to this beautifully upgraded Jamaica Villa offering 2 bedrooms, a versatile flex room, 2 baths, a 2-car garage; the perfect combination of luxury, comfort, & lock-and-leave convenience. Thoughtfully designed & meticulously maintained, this home features upscale finishes & desirable upgrades that set it apart. From the moment you enter, you'll appreciate the elegant 8' doors, abundant natural light, soothing designer color palette, plank-style ceramic tile flooring, high-quality ceiling fans & wood ventilated shelving throughout. Custom decorative ceiling beams add warmth & architectural character to both the great room & the primary suite. One of the most sought-after features of the Jamaica floor plan is its expansive kitchen. Designed for entertaining & everyday enjoyment, it features beautiful quartz countertops, 42-inch upper cabinetry, premium cabinetry, pull outs, a natural gas range, abundant counter space, & generous storage. The flexible alternate den has been thoughtfully customized with a built-in panel bed & workstation, creating the ideal space for a home office, hobby room, or comfortable guest accommodations. Elegant frosted glass doors allow natural light to flow into the space while maintaining privacy when needed. Retreat to the spacious primary suite, where custom ceiling beams & custom window treatments continue the home's elevated aesthetic. The upgraded alternate primary bath configuration features a linen closet, a sleek frameless glass shower & dual sink vanity with a 3 drawer stack. Outdoor living is equally impressive. Enjoy morning coffee on the charming side porch or unwind on the expanded screened lanai overlooking attractive landscaped views. Both the lanai and garage feature durable polyaspartic flooring for beauty & easy maintenance. The garage also includes additional storage with pull down attic stairs & custom cabinets. A whole-house water filtration system, dehumidifier system & surge protector provide additional comfort. All appliances are included, making this home truly move-in ready. Beyond the home itself, you'll discover why Latitude Margaritaville has become one of the nation's most celebrated active adult communities. Active phase 5 residents enjoy a vibrant resort-inspired lifestyle with stunning pools, fitness facilities, pickleball & tennis, walking, restaurant & bar, live entertainment, social clubs, organized activities, & full-time lifestyle directors who create an endless calendar of events!
/u.realgeeks.media/mauricegreenleaf/skillbridge.jpg)
Additional Information
- Amenities
- Basketball Court, Bocce Court, Boat Ramp, Dog Park, Fitness Center, Fire Pit, Gas, Garden Area, Pickleball, Pool, Restaurant, Tennis Court(s), Trail(s)
- Interior Features
- Attic, Bookcases, Tray Ceiling(s), Ceiling Fan(s), Carbon Monoxide Detector, Cathedral Ceiling(s), High Ceilings, Main Level Primary, Multiple Closets, Pull Down Attic Stairs, Smooth Ceilings, Separate Shower, Smart Thermostat, Vaulted Ceiling(s), Entrance Foyer
- Exterior Features
- Enclosed Porch, Sprinkler/Irrigation, Paved Driveway, Porch, Rain Gutters
- Flooring
- Ceramic Tile, Tile
- Appliances
- Convection Oven, Double Oven, Dryer, Dishwasher, Disposal, Gas Range, Microwave, Refrigerator, Self Cleaning Oven, Washer, Tankless Water Heater, Water Purifier
- Heating
- Central, Gas
- Air Conditioning
- Central Air
- Exterior Construction
- Composite Siding, Fiber Cement
- Roof
- Composition, Shingle
- Pool Type
- Community
- Parking Features
- Driveway, Garage, Two Car Garage
- Garage Spaces
- 2
- View
- Landscaped
Courtesy of Howard Hanna Allen Tate Lowcountry
Mortgage Calculator

We do not attempt to independently verify the currency, completeness, accuracy or authenticity of the data contained herein. It may be subject to transcription and transmission errors. Accordingly, the data is provided on an “as is” “as available” basis only and may not reflect all real estate activity in the market. © 2026 REsides, Inc. All rights reserved. Certain information contained herein is derived from information, which is the licensed property of, and copyrighted by, REsides, Inc.