21 Paddocks Boulevard, Hilton Head Island, SC 29926
- $1,290,000
- 5
- BD
- 5
- BA
- 3,594
- SqFt




- List Price
- $1,290,000
- Status
- ACTIVE
- Price Change
- ▼ $40,000 1785352749
- MLS#
- HILTONHEAD-510858
- Subtype
- Residential
- Style
- Two Story
- Architectural Style
- Two Story
- Year Built
- 2023
- Bedrooms
- 5
- Bathrooms
- 5
- Full Baths
- 5
- Living Area
- 3,594
- Lot Size
- 11,325
- Acres
- 0.26
- Subdivision
- Paddocks
- MLS Area Major
- Hilton Head/General
Property Description
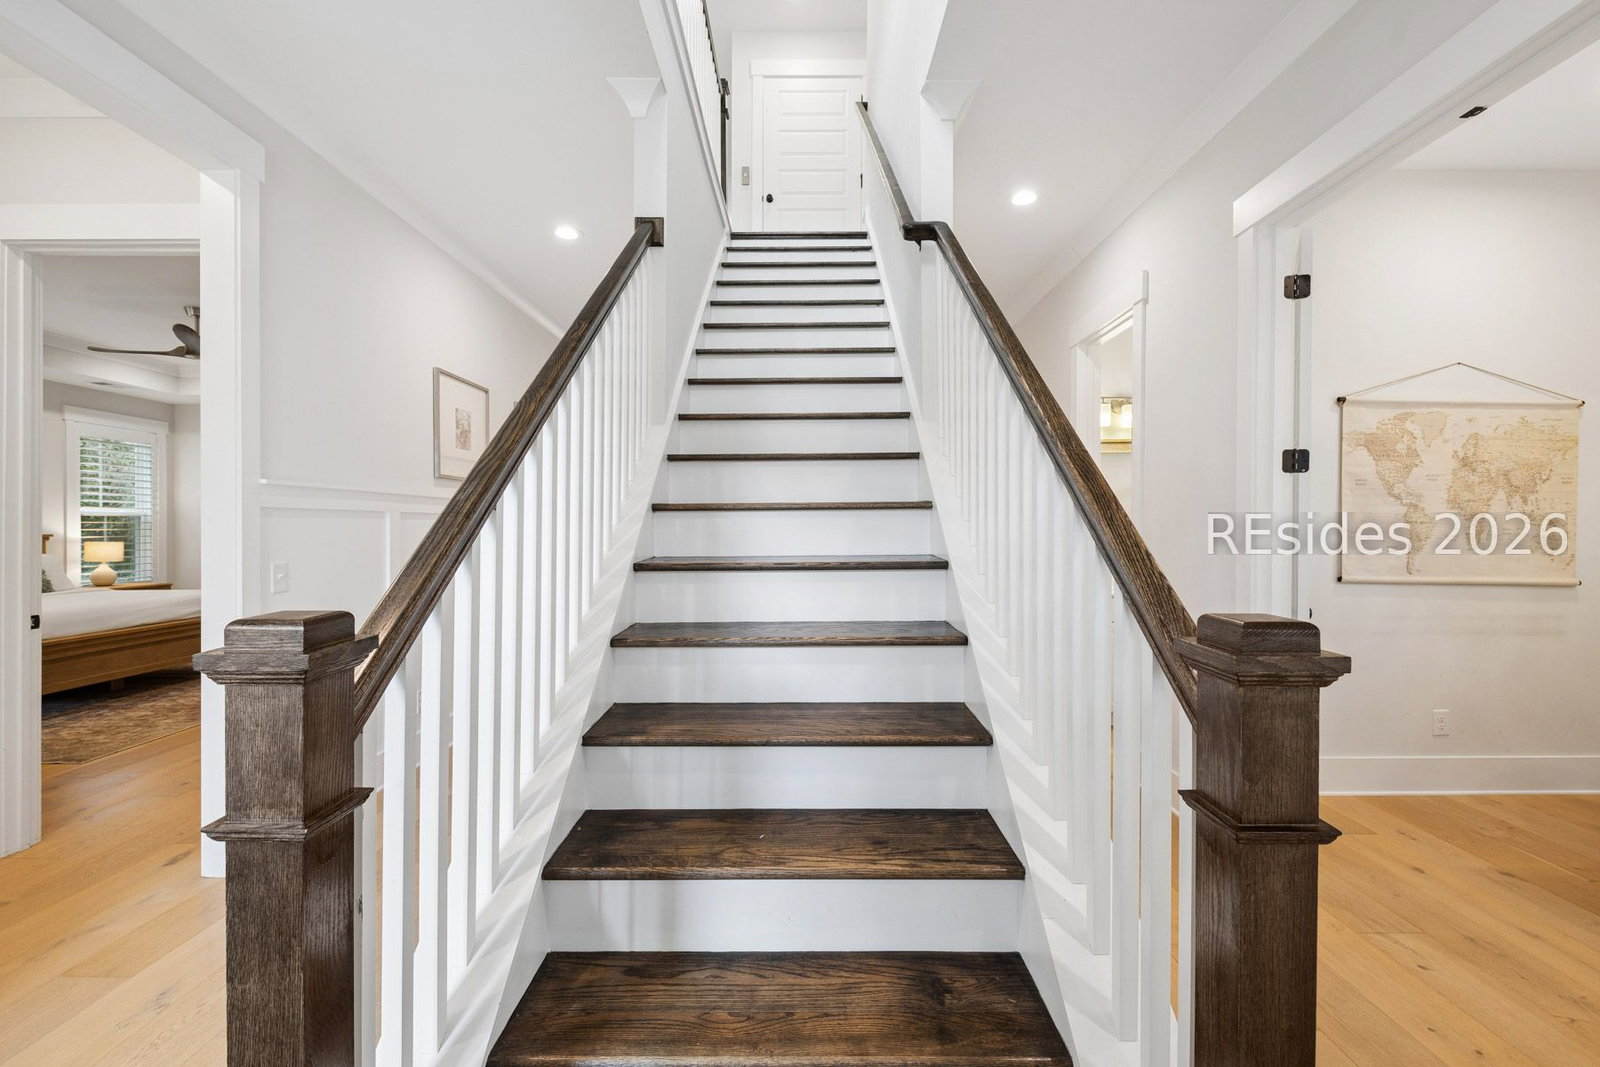
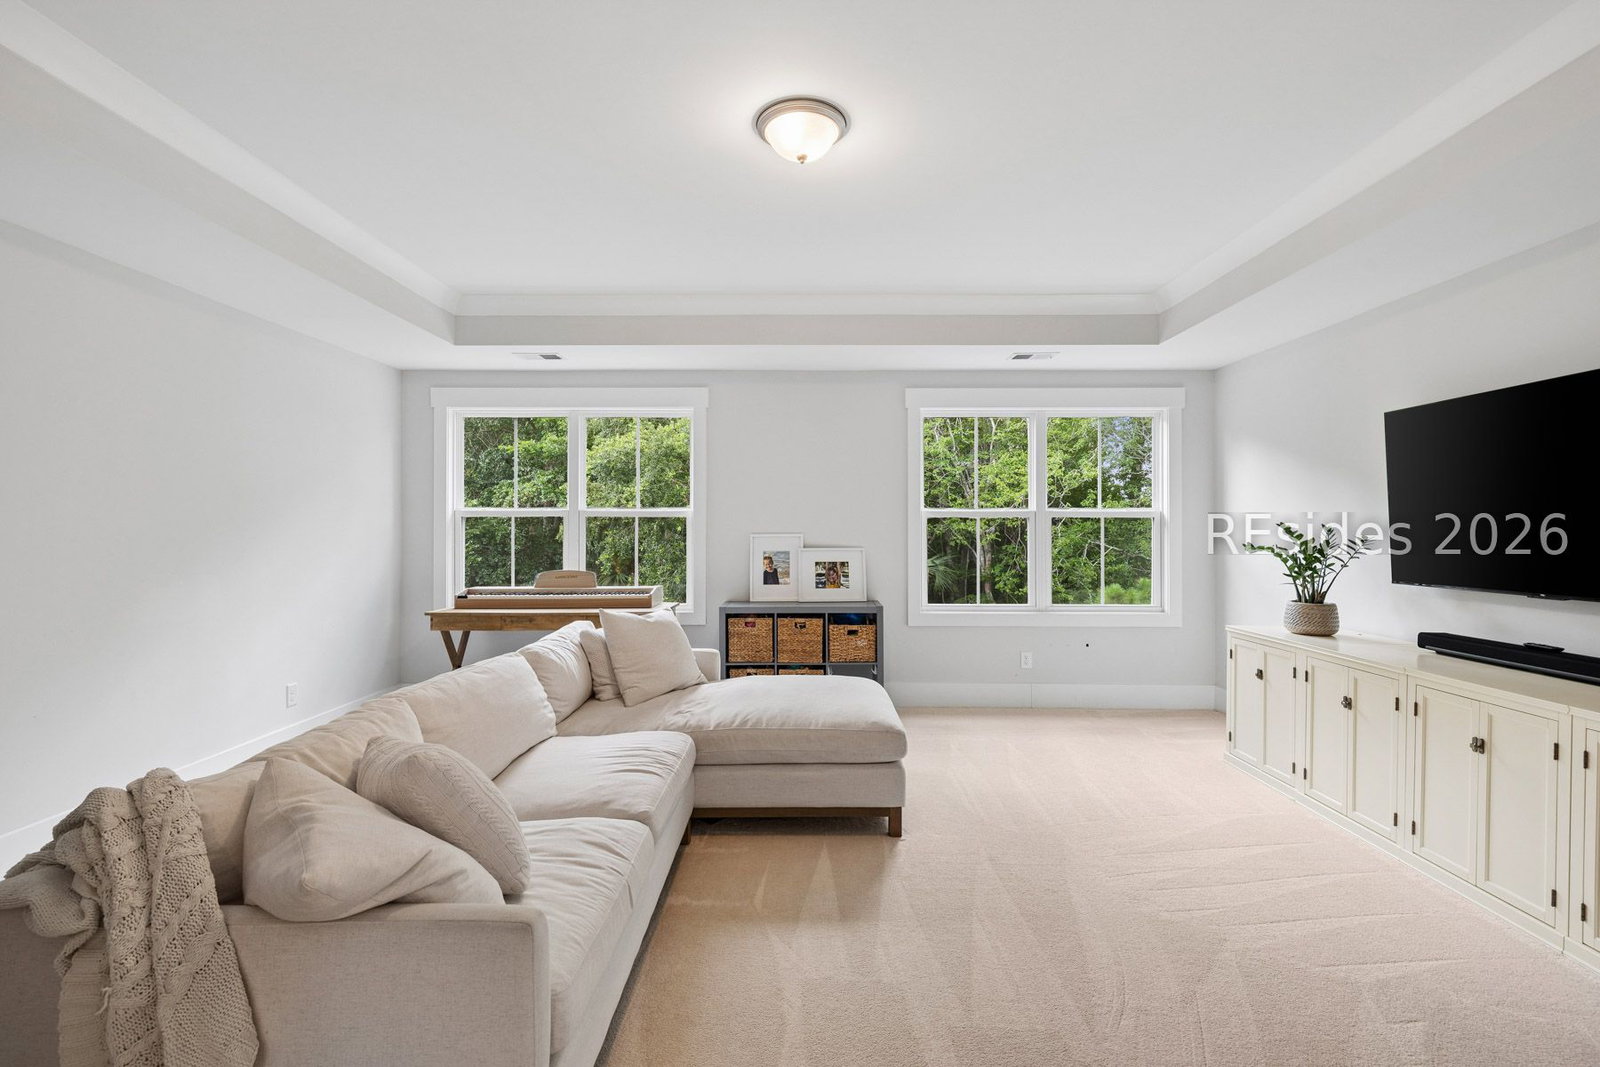
Located in the sought-after Paddocks community on Hilton Head Island, this beautifully designed five-bedroom, five-bath residence offers refined coastal living with a light-filled, modern aesthetic. Wide-plank hardwood floors flow throughout the home, complemented by an open floor plan and thoughtfully curated finishes. The chef's kitchen features quartz countertops, premium appliances, abundant cabinetry, and a spacious scullery for effortless entertaining. A private elevator provides convenient access to every level, while a dedicated office offers an ideal work-from-home space. Beneath the home, an expansive enclosed area offers endless possibilities for a workshop, home gym, abundant storage, or hobby space. Residents enjoy the privacy of this gated community with exceptional amenities, including a pavilion, pool, community day dock, and a scenic private island with leisure trails. Ideally positioned near world-class golf, Hilton Head's renowned beaches, the dining and shopping of both the island's north and south ends, and with convenient access to Bluffton, this home offers the very best of Lowcountry living.
/u.realgeeks.media/mauricegreenleaf/skillbridge.jpg)
Additional Information
- Amenities
- Clubhouse, Garden Area, Pool, Guard, Trail(s)
- Interior Features
- Bookcases, Built-in Features, Ceiling Fan(s), Fireplace, Main Level Primary, Multiple Closets, New Paint, Pull Down Attic Stairs, Smooth Ceilings, Separate Shower, Entrance Foyer, Pantry
- Exterior Features
- Fence, Sprinkler/Irrigation, Paved Driveway, Porch
- Property Description
- Two Story
- Flooring
- Tile, Wood
- Appliances
- Dryer, Dishwasher, Disposal, Microwave, Oven, Refrigerator, Washer, Tankless Water Heater
- Heating
- Central, Electric, Heat Pump
- Air Conditioning
- Central Air, Heat Pump
- Exterior Construction
- Composite Siding
- Roof
- Asphalt
- Pool Type
- Community
- Parking Features
- Garage, Two Car Garage
- Garage Spaces
- 2
- View
- Trees/Woods
Courtesy of Daniel Ravenel Sotheby's International Realty
Mortgage Calculator

We do not attempt to independently verify the currency, completeness, accuracy or authenticity of the data contained herein. It may be subject to transcription and transmission errors. Accordingly, the data is provided on an “as is” “as available” basis only and may not reflect all real estate activity in the market. © 2026 REsides, Inc. All rights reserved. Certain information contained herein is derived from information, which is the licensed property of, and copyrighted by, REsides, Inc.