129 Raines Way, Bluffton, SC 29909
- $640,000
- 5
- BD
- 3
- BA
- 2,934
- SqFt




- List Price
- $640,000
- Status
- ACTIVE
- Price Change
- ▼ $10,000 1783707863
- MLS#
- HILTONHEAD-510687
- Subtype
- Residential
- Style
- Two Story
- Architectural Style
- Two Story
- Year Built
- 2021
- Bedrooms
- 5
- Bathrooms
- 3
- Full Baths
- 3
- Living Area
- 2,934
- Lot Size
- 6,098
- Acres
- 0.14
- Subdivision
- Malind Bluff
- MLS Area Major
- Bluffton/General
Property Description
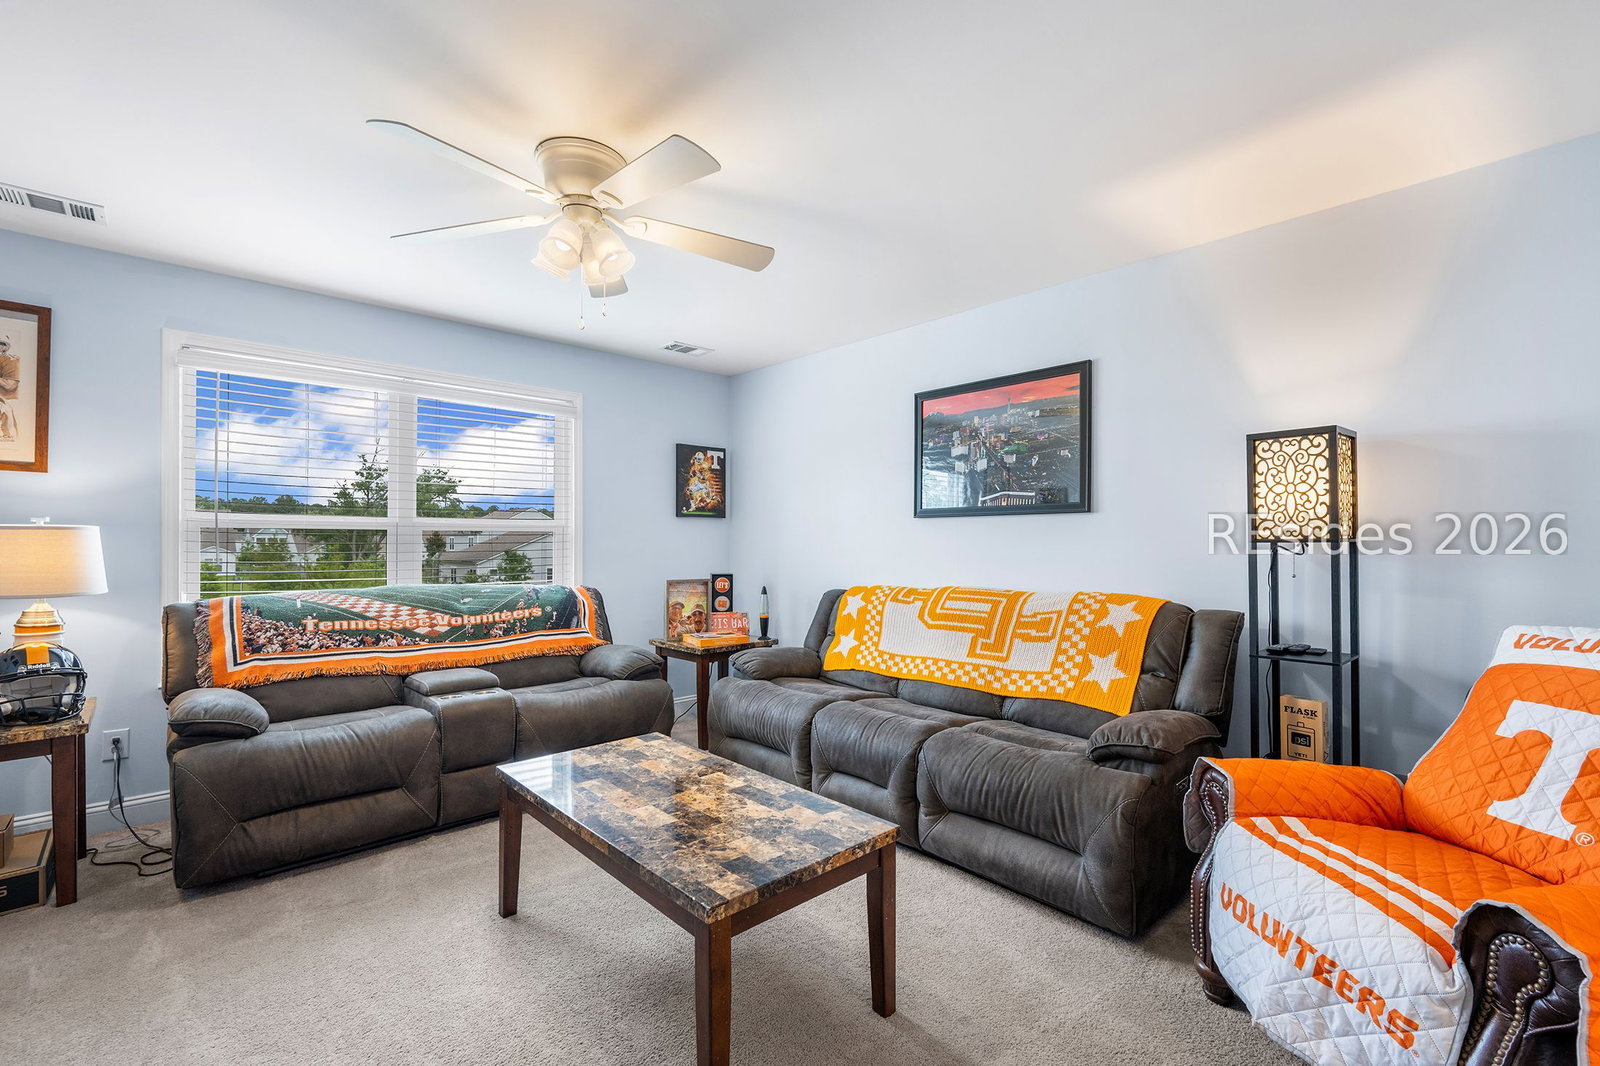
MOTIVATED SELLER! This better-than-new waterfront home is gorgeous, very well cared for and features an open floor plan with tons of upgrades/updates, including a tankless water heater, water softener, natural gas fireplace, updated fixtures, an extended patio out back, and a beautiful gourmet chef's kitchen with quartz countertops, tile backsplash, and newer appliances/gas range, plus a fully fenced backyard! Downstairs you'll find LVP floors, an office, a guest bedroom with a full bathroom. The primary bedroom suite is upstairs along with 3 more bedrooms, and another full bath. Enjoy the spa-like amenities in this fabulous Gated Malind Bluff community including Deep Water Access, Deep-Water Day Dock / perfect for kayaking, paddle boarding, fishing & crabbing, Community Pool, Fire Pit, Pavilion, Pickle Ball Court, Playground, Internet & Garbage Pick Up included too. Convenient short drive to Bases, HHI Beaches, Downtown Bluffton, Beaufort & Savannah Ga.
/u.realgeeks.media/mauricegreenleaf/skillbridge.jpg)
Additional Information
- Amenities
- Clubhouse, Dock, Fire Pit, Gas, Picnic Area, Pickleball, Pool, Guard
- Interior Features
- Ceiling Fan(s), Fireplace, Pull Down Attic Stairs, Upper Level Primary, Pantry
- Exterior Features
- Deck, Fence
- Property Description
- Two Story
- Flooring
- Carpet, Luxury Vinyl, Luxury Vinyl Plank, Tile
- Appliances
- Dishwasher, Gas Range, Microwave, Refrigerator, Water Softener, Tankless Water Heater, Water Purifier
- Heating
- Central
- Air Conditioning
- Central Air
- Exterior Construction
- Stucco
- Roof
- Asphalt
- Pool Type
- Community
- Parking Features
- Garage, Two Car Garage
- Garage Spaces
- 2
- View
- Lake, Trees/Woods
Courtesy of The Homesfinder Realty Group
Mortgage Calculator

We do not attempt to independently verify the currency, completeness, accuracy or authenticity of the data contained herein. It may be subject to transcription and transmission errors. Accordingly, the data is provided on an “as is” “as available” basis only and may not reflect all real estate activity in the market. © 2026 REsides, Inc. All rights reserved. Certain information contained herein is derived from information, which is the licensed property of, and copyrighted by, REsides, Inc.