27 Fairfield Road, Beaufort, SC 29907
- $499,990
- 3
- BD
- 3
- BA
- 1,975
- SqFt



- List Price
- $499,990
- Status
- ACTIVE
- MLS#
- HILTONHEAD-510677
- Subtype
- Residential
- Style
- Two Story
- Architectural Style
- Two Story
- Year Built
- 2026
- Bedrooms
- 3
- Bathrooms
- 3
- Full Baths
- 3
- Living Area
- 1,975
- Lot Size
- 12,196
- Acres
- 0.28
- Subdivision
- Academy Park
- MLS Area Major
- Lady's Island
Property Description
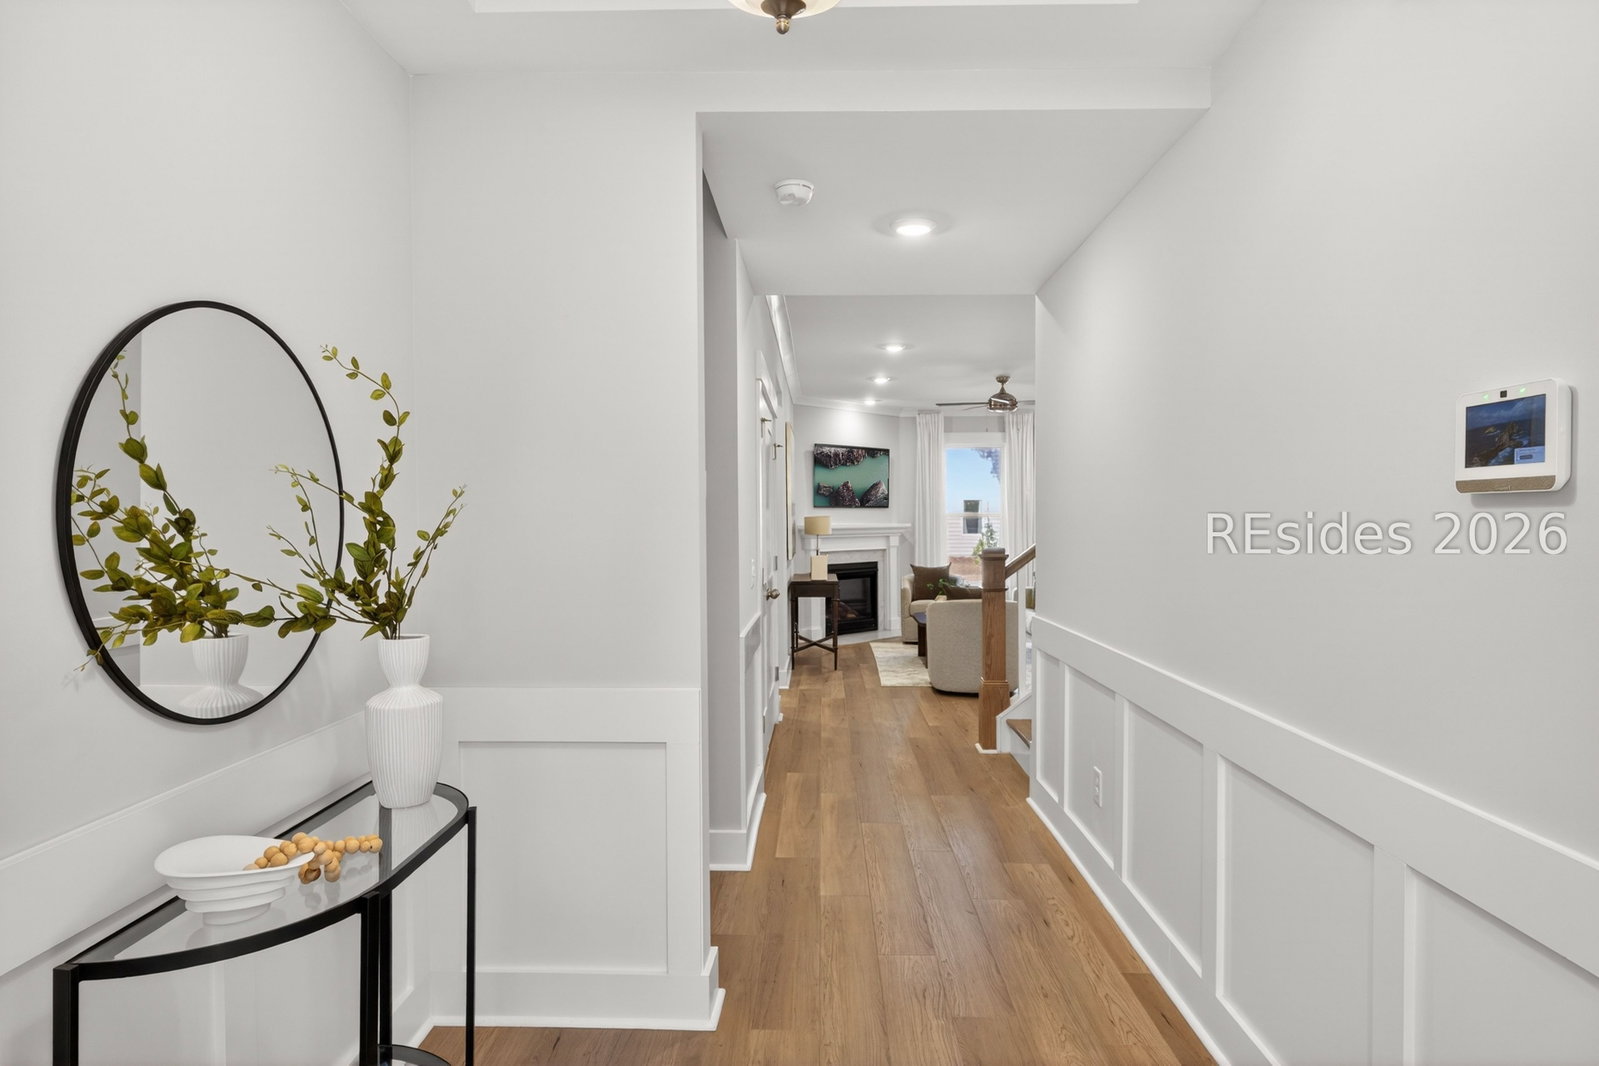
FINAL OPPORTUNITY! NEW CONSTRUCTION - AUGUST DELIVERY! Last chance to own the 'Amelia' - a 3 bedroom, 3 bath home with the primary bedroom, bath and additional bedroom/bath on the 1st floor. The welcoming foyer and hallway leads to a spacious family room featuring a fireplace with marble surround, kitchen with generous island, dinette area, plenty of cabinets, electric range w/upper microwave. Enjoy the convenience of a door leading to the 2 car garage right off kitchen. The second floor surprises with a 3rd bedroom, full bath and spacious loft area. This home is located on a lovely homesite with lagoon views! Estimated Photos are representative of the 'Amelia' floorplan. Selections and finishes can vary. ENJOY A SPCIAL 4.99 RATE* /10K IN CLOSING COST ASSISTANCE WITH PREFERRED LENDER/CLOSING ATTNY & MOVE-IN PKG INCLUDING UPGRADED FRENCH DOOR FRIDGE, WASHER/DRYER & BLINDS! Valid Thru 7/15/26 ONLY!
/u.realgeeks.media/mauricegreenleaf/skillbridge.jpg)
Additional Information
- Amenities
- None
- Interior Features
- Attic, Ceiling Fan(s), Fireplace, Main Level Primary, Smooth Ceilings, Entrance Foyer, Eat-in Kitchen, Loft, Pantry
- Exterior Features
- Sprinkler/Irrigation, Patio, Rain Gutters
- Property Description
- Two Story
- Flooring
- Carpet, Ceramic Tile, Luxury Vinyl, Luxury Vinyl Plank
- Appliances
- Dishwasher, Microwave, Self Cleaning Oven
- Heating
- Electric
- Air Conditioning
- Central Air
- Exterior Construction
- Stone, Vinyl Siding
- Roof
- Composition, Shingle
- Parking Features
- Garage, Two Car Garage
- Garage Spaces
- 2
- View
- Lake
Courtesy of Eastwood Homes
Mortgage Calculator

We do not attempt to independently verify the currency, completeness, accuracy or authenticity of the data contained herein. It may be subject to transcription and transmission errors. Accordingly, the data is provided on an “as is” “as available” basis only and may not reflect all real estate activity in the market. © 2026 REsides, Inc. All rights reserved. Certain information contained herein is derived from information, which is the licensed property of, and copyrighted by, REsides, Inc.