8 Moonshell Road, Hilton Head Island, SC 29928
- $2,195,000
- 4
- BD
- 5
- BA
- 2,572
- SqFt





- List Price
- $2,195,000
- Status
- ACTIVE
- MLS#
- HILTONHEAD-510279
- Subtype
- Residential
- Style
- Three Story
- Architectural Style
- Three Story
- Year Built
- 2024
- Bedrooms
- 4
- Bathrooms
- 5
- Full Baths
- 4
- Half Baths
- 1
- Living Area
- 2,572
- Lot Size
- 6,015
- Acres
- 0.14
- Subdivision
- Folly Field B
- MLS Area Major
- Folly Field
Property Description
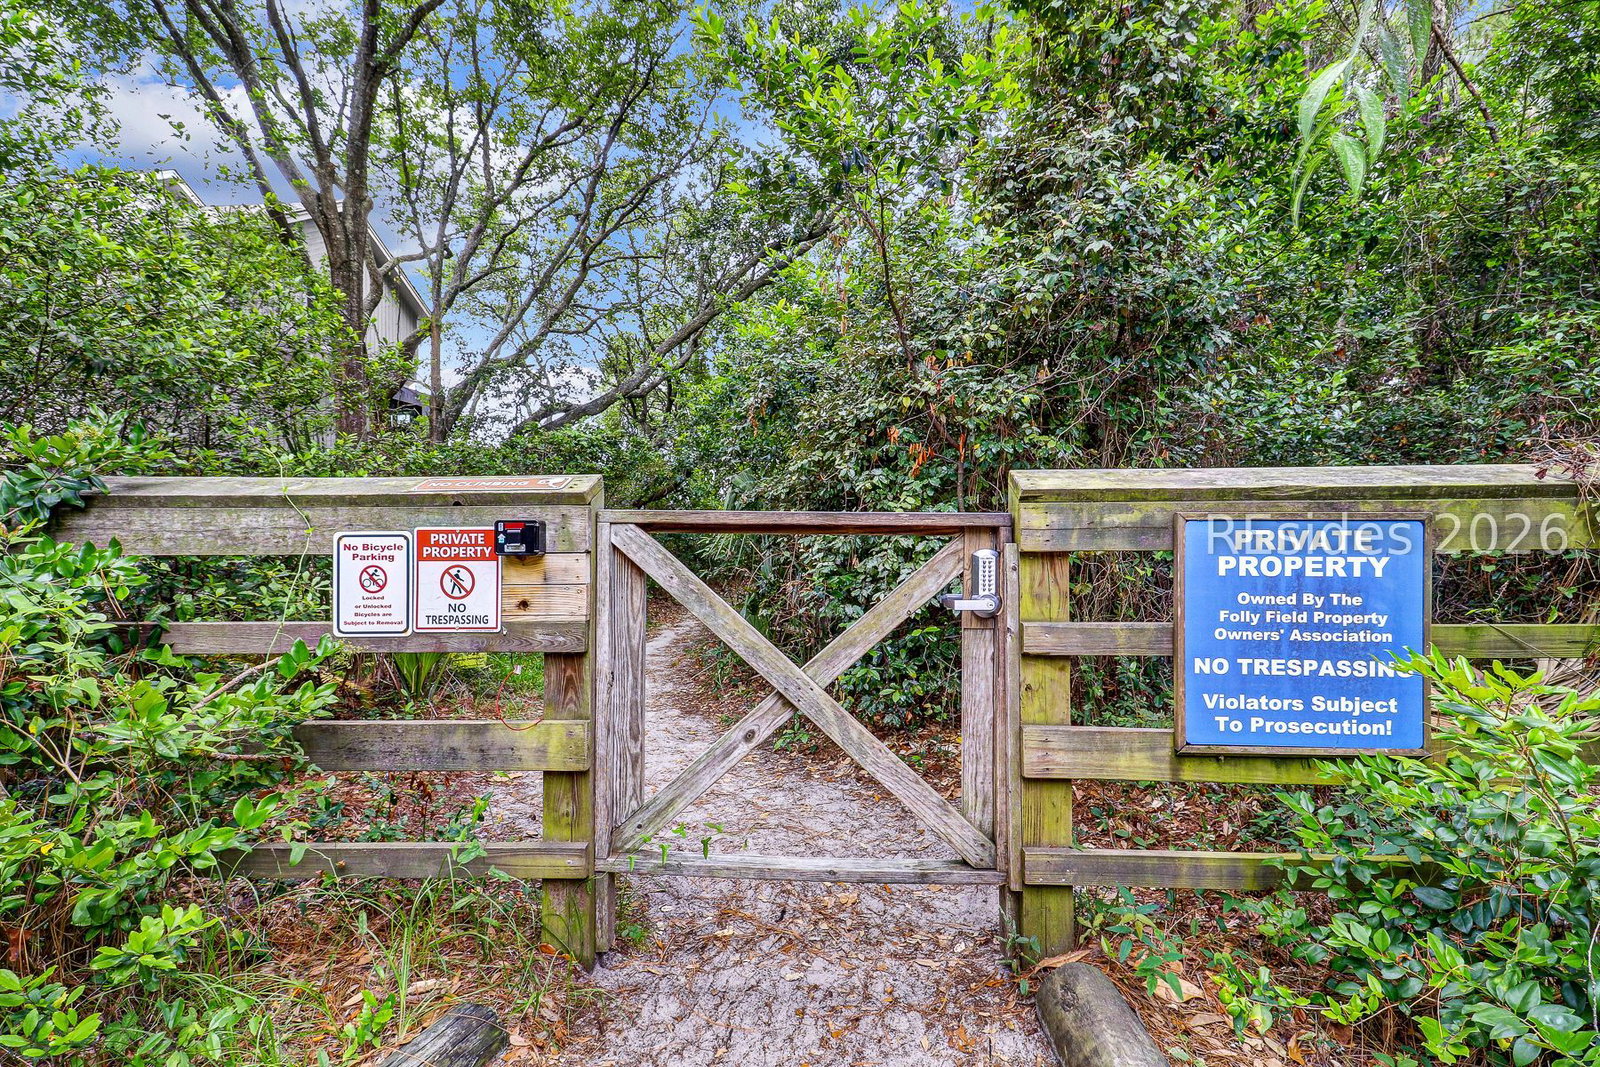
Welcome to your coastal dream home just steps from the beach! Completed in 2024 and offered fully-furnished, this stunning 4-bedroom, 4.5-bath Lowcountry retreat is perfectly located in Hilton Head Island's sought-after Folly Field beachside neighborhood. Designed for effortless island living, the bright and open floor plan showcases relaxed coastal charm, spacious gathering areas, and designer finishes throughout. The first-floor primary suite offers privacy and convenience, while three generously sized guest suites (each with their own full bath) upstairs provide plenty of room for family and friends. Step outside to your own private backyard oasis featuring a sparkling pool and spa, screened-in outdoor bar and spacious lounge area - perfect for entertaining, relaxing, or unwinding after a day on the beach. Folly Field does have a private beach entrance for owners. Whether you're searching for a luxury second home, a turnkey vacation rental, or the perfect blend of both, this exceptional property offers modern construction, resort-style amenities, and outstanding rental potential in one of Hilton Head Island's most desirable beachside communities.
/u.realgeeks.media/mauricegreenleaf/skillbridge.jpg)
Additional Information
- Amenities
- Beach Rights, Beach Access
- Interior Features
- Attic, Bookcases, Built-in Features, Ceiling Fan(s), Carbon Monoxide Detector, Fire Extinguisher, Fireplace, Multiple Primary Suites, Multiple Closets, Pull Down Attic Stairs, Smooth Ceilings, Separate Shower, Window Treatments
- Exterior Features
- Enclosed Porch, Fence, Hot Tub/Spa, Sprinkler/Irrigation, Outdoor Shower, Porch, Rain Gutters, Storage
- Property Description
- Three Story
- Flooring
- Carpet, Luxury Vinyl, Luxury Vinyl Plank, Tile
- Appliances
- Dryer, Dishwasher, Disposal, Microwave, Oven, Refrigerator, Self Cleaning Oven, Washer
- Heating
- Central, Electric, Heat Pump
- Air Conditioning
- Central Air, Electric, Heat Pump
- Exterior Construction
- Composite Siding
- Roof
- Asphalt
- Pool
- Yes
- Pool Type
- Free Form, Electric Heat, Other, Private
- Parking Features
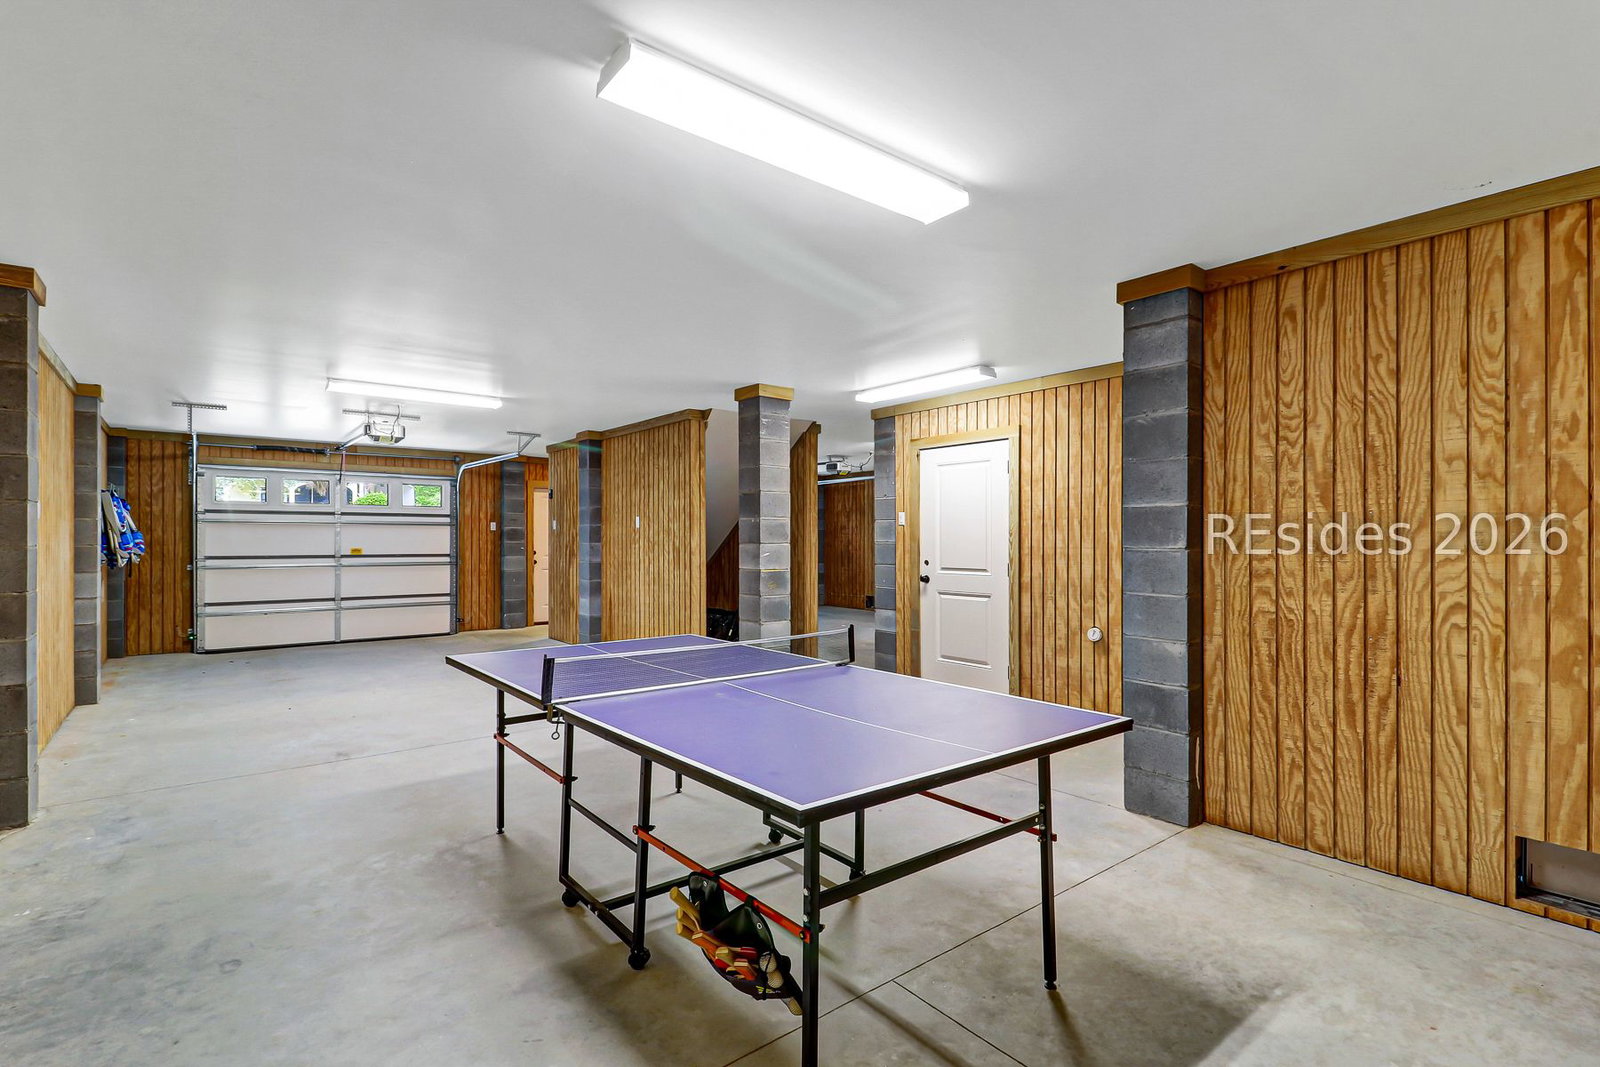
- Driveway, Garage, Two Car Garage
- Garage Spaces
- 2
- View
- Landscaped, Pool
Courtesy of Charter One Realty
Mortgage Calculator

We do not attempt to independently verify the currency, completeness, accuracy or authenticity of the data contained herein. It may be subject to transcription and transmission errors. Accordingly, the data is provided on an “as is” “as available” basis only and may not reflect all real estate activity in the market. © 2026 REsides, Inc. All rights reserved. Certain information contained herein is derived from information, which is the licensed property of, and copyrighted by, REsides, Inc.