10 Runner Stone Road, Bluffton, SC 29909
- $569,000
- 4
- BD
- 3
- BA
- 1,949
- SqFt




- List Price
- $569,000
- Status
- ACTIVE
- Price Change
- ▼ $6,000 1782497912
- MLS#
- HILTONHEAD-510254
- Subtype
- Residential
- Year Built
- 2022
- Bedrooms
- 4
- Bathrooms
- 3
- Full Baths
- 3
- Living Area
- 1,949
- Lot Size
- 8,712
- Acres
- 0.20
- Subdivision
- Mill Creek At Cypress Ridge
- MLS Area Major
- Bluffton/General
Property Description
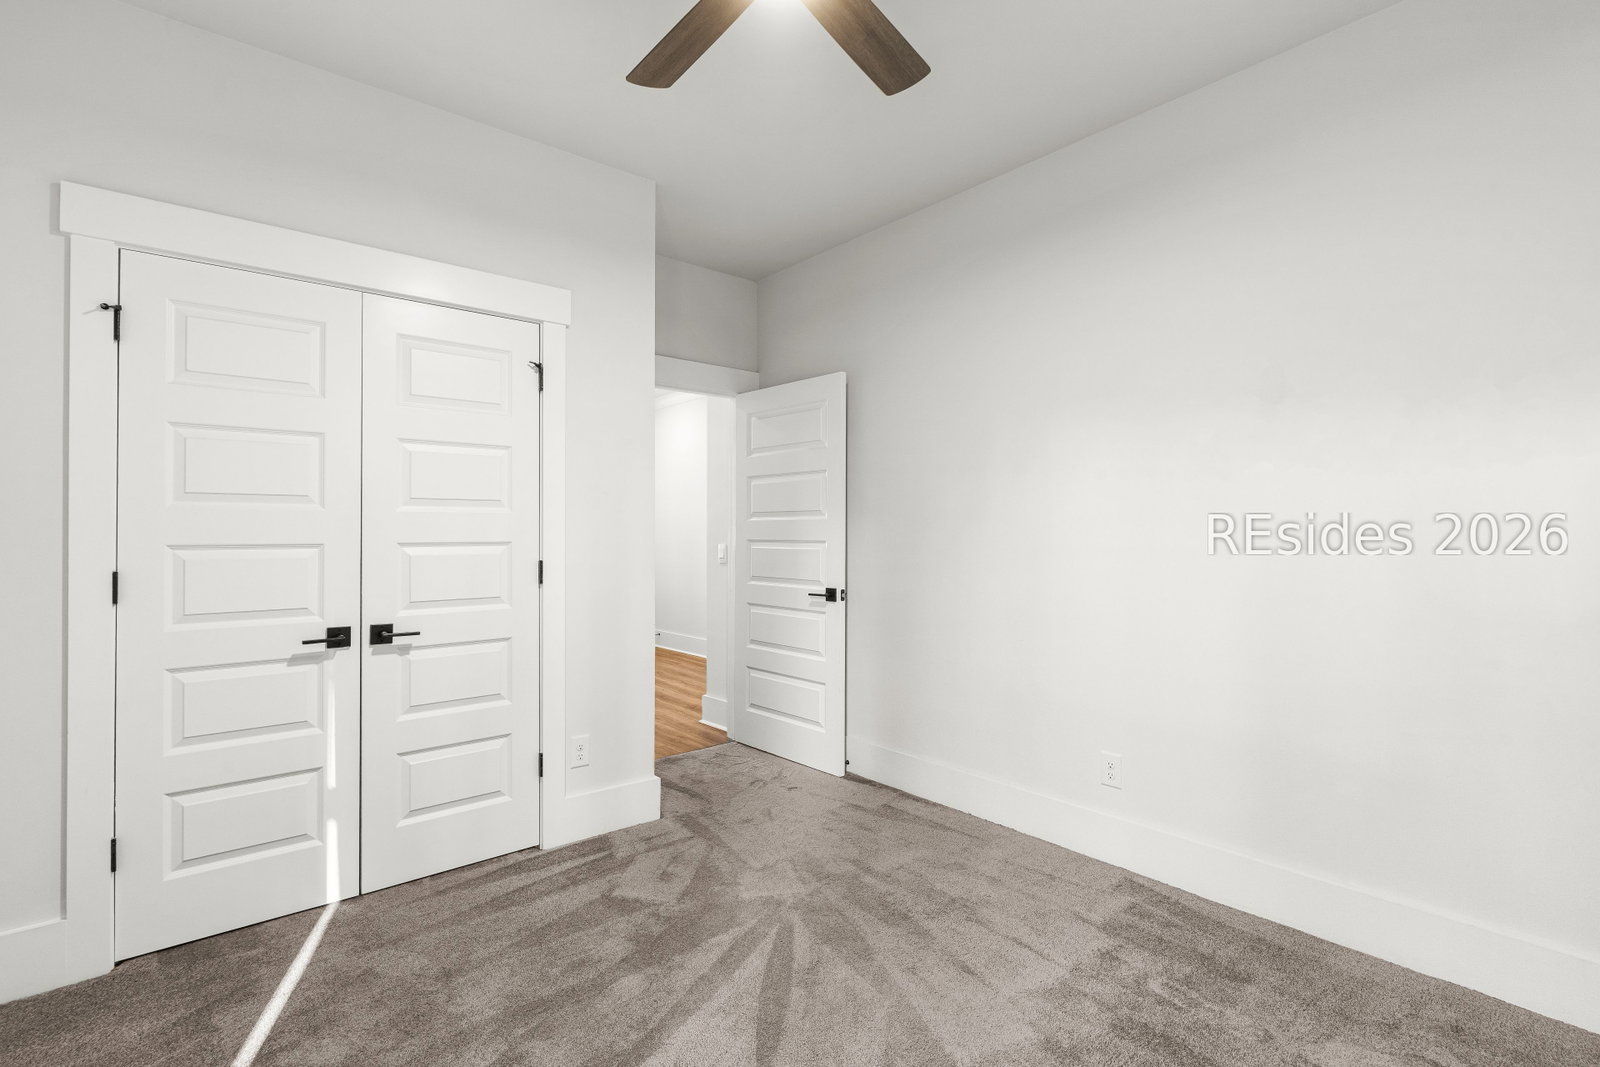
Tucked away on a private, wooded lot, this stunning single-story home offers 4 bedrooms, 3 bathrooms, with great bedroom separation and an open floor plan designed for effortless living and entertaining. Located in the amenity-rich community of Cypress Ridge, step outside to a large covered patio surrounded by nature - your own peaceful retreat. The chef's kitchen is the heart of the home, featuring 42" cabinetry, an oversized island, granite countertops, KitchenAid stainless steel appliances, a gas range, custom lighting, and a generous walk-in pantry. Every detail has been thoughtfully considered, from the plantation shutters and framed bathroom mirrors to the custom entry gutters and built-in outlet lighting. The expansive primary suite is a true sanctuary, complete with a gorgeous walk-in closet and a spa-inspired bathroom. Rare offering with an oversized 3-car garage rounds out this immaculate home. All of this within a resort-style community with exceptional amenities - where refined craftsmanship meets everyday comfort. MOTIVATED SELLER BRING ALL OFFERS
/u.realgeeks.media/mauricegreenleaf/skillbridge.jpg)
Additional Information
- Amenities
- Basketball Court, Business Center, Clubhouse, Dog Park, Fitness Center, Fire Pit, Gas, Barbecue, Playground, Pickleball, Pool, Tennis Court(s), Trail(s)
- Interior Features
- Tray Ceiling(s), Ceiling Fan(s), Carbon Monoxide Detector, Main Level Primary, Pull Down Attic Stairs, Smooth Ceilings, Smart Thermostat, Wired for Data, Window Treatments, Entrance Foyer, Eat-in Kitchen
- Exterior Features
- Sprinkler/Irrigation
- Flooring
- Carpet, Luxury Vinyl, Luxury Vinyl Plank
- Appliances
- Double Oven, Dryer, Dishwasher, Disposal, Gas Range, Microwave, Oven, Range, Refrigerator, Washer, Tankless Water Heater
- Heating
- Central, Electric
- Air Conditioning
- Central Air
- Exterior Construction
- Brick, Vinyl Siding
- Roof
- Asphalt
- Pool Type
- Community
- Parking Features
- Driveway, Garage, Three Car Garage, Oversized
- Garage Spaces
- 3
- View
- Landscaped, Trees/Woods
Courtesy of COAST PROFESSIONALS Brokered by EXP Realty
Mortgage Calculator

We do not attempt to independently verify the currency, completeness, accuracy or authenticity of the data contained herein. It may be subject to transcription and transmission errors. Accordingly, the data is provided on an “as is” “as available” basis only and may not reflect all real estate activity in the market. © 2026 REsides, Inc. All rights reserved. Certain information contained herein is derived from information, which is the licensed property of, and copyrighted by, REsides, Inc.