1794 Blue Moon Drive, Hardeeville, SC 29927
- $499,900
- 2
- BD
- 3
- BA
- 1,986
- SqFt




- List Price
- $499,900
- Status
- ACTIVE
- Price Change
- ▼ $10,000 1781030275
- MLS#
- HILTONHEAD-509698
- Subtype
- Residential
- Style
- One Story
- Architectural Style
- One Story
- Year Built
- 2026
- Bedrooms
- 2
- Bathrooms
- 3
- Full Baths
- 2
- Half Baths
- 1
- Living Area
- 1,986
- Lot Size
- 7,405
- Acres
- 0.17
- Subdivision
- Four Seasons At Hilton Head Lakes
- MLS Area Major
- Hilton Head Lakes
Property Description
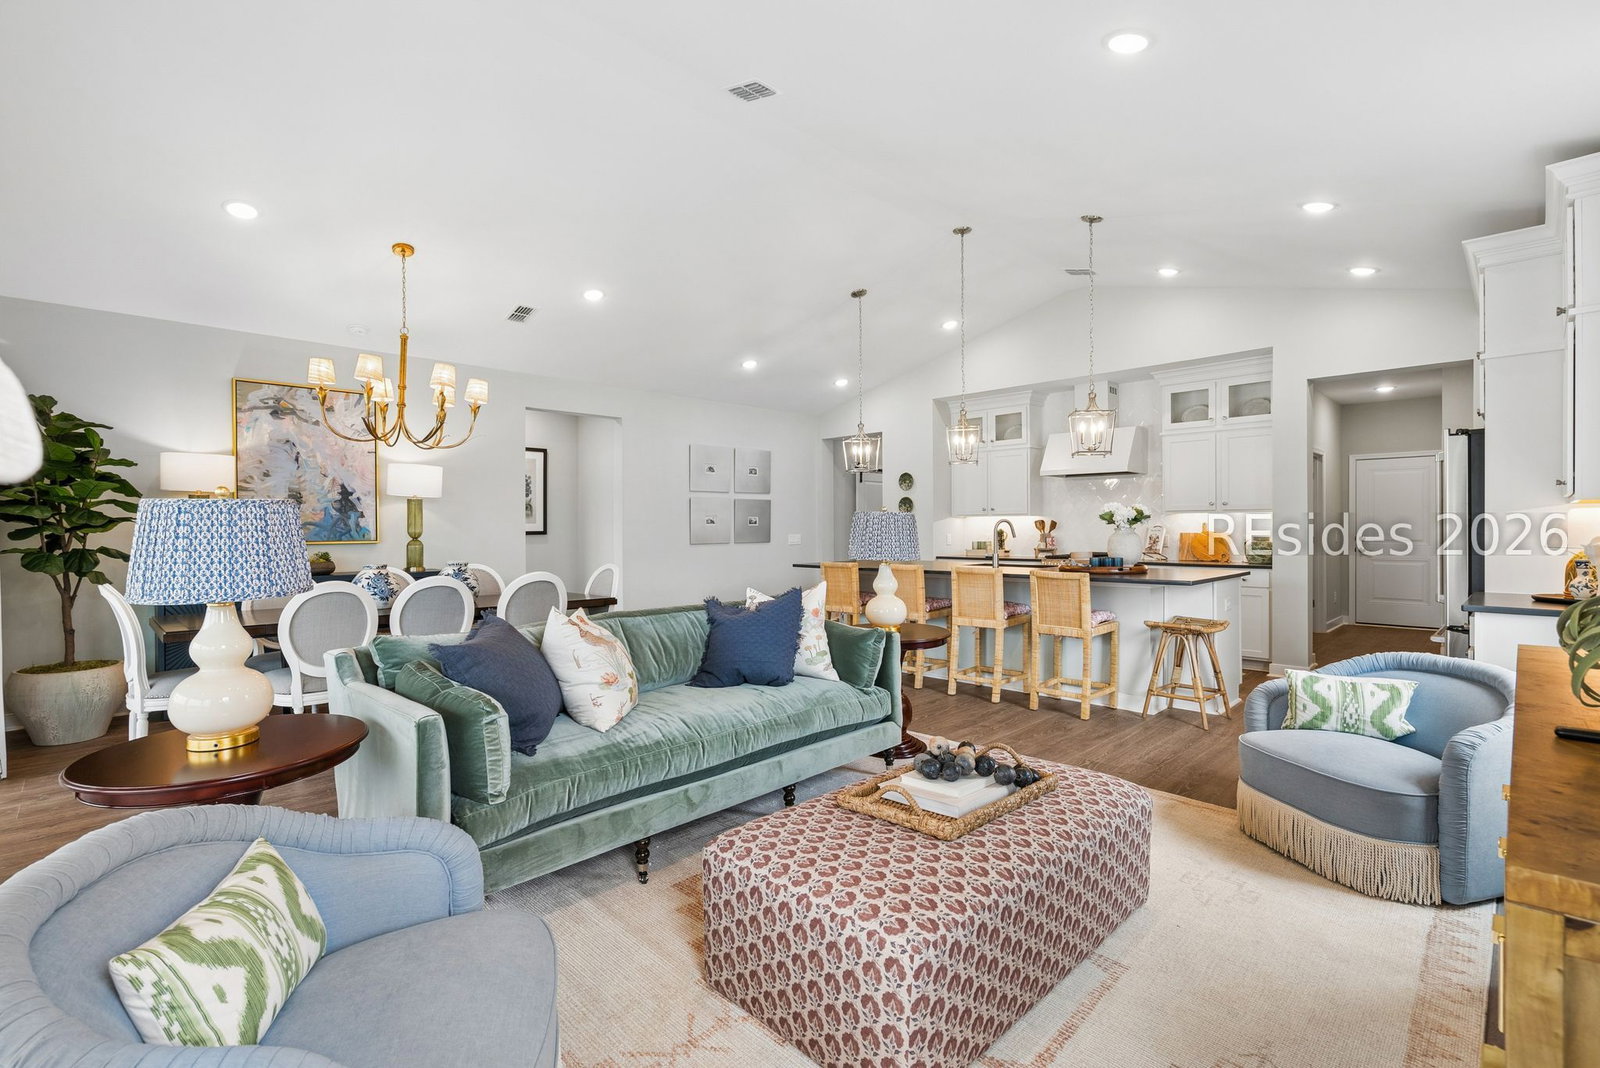
**Under Construction estimated Move-In September!** Welcome to the Stanwyck, a beautifully designed 2-bedroom, 2.5-bath home offering approximately 1,986 square feet of thoughtfully crafted living space in the premier active adult community of Four Seasons at Hilton Head Lakes. Currently under construction with an estimated completion of September 2026, this home blends timeless style with everyday functionality and is beautifully appointed in the Loft Look design. A covered porch and welcoming foyer set the tone for guests, while Bedroom 2 and a nearby hall bath provide comfort and privacy. The private home office and dedicated HovHub create flexible space for remote work, hobbies, or organization. The striking kitchen features a large island and abundant counter space, opening seamlessly to the dining area and spacious great room with impressive vaulted ceilings and a cozy fireplace. A screened patio extends the living space outdoors, perfect for relaxing or entertaining. The secluded primary suite offers a peaceful retreat, complete with a well-appointed bath and walk-in closet. Additional highlights include a convenient laundry room with utility sink. Enjoy resort-style amenities and low-maintenance living in this vibrant 55+ community, ideally located near Bluffton, Hilton Head Island, and Savannah. Photos are representative; features, colors, and selections may vary. HOA fees are $400 a month.
/u.realgeeks.media/mauricegreenleaf/skillbridge.jpg)
Additional Information
- Amenities
- Bocce Court, Clubhouse, Dog Park, Fitness Center, Gas, Pickleball, Pool, Guard, Trail(s)
- Interior Features
- Tray Ceiling(s), Carbon Monoxide Detector, Fireplace, Main Level Primary, Multiple Closets, New Paint, Separate Shower, Unfinished Walls, Entrance Foyer, Pantry
- Exterior Features
- Enclosed Porch, Sprinkler/Irrigation, Porch, Rain Gutters
- Property Description
- One Story
- Flooring
- Carpet, Ceramic Tile, Laminate
- Appliances
- Dishwasher, Disposal, Gas Range, Microwave, Oven, Range, Refrigerator, Self Cleaning Oven, Tankless Water Heater
- Heating
- Gas, Heat Pump
- Air Conditioning
- Heat Pump
- Exterior Construction
- Board & Batten Siding, Vinyl Siding
- Roof
- Asphalt
- Pool Type
- Community
- Parking Features
- Driveway, Garage, Two Car Garage, Unfinished Garage
- Garage Spaces
- 2
- View
- Landscaped, Lake
Courtesy of K. Hovnanian Homes
Mortgage Calculator

We do not attempt to independently verify the currency, completeness, accuracy or authenticity of the data contained herein. It may be subject to transcription and transmission errors. Accordingly, the data is provided on an “as is” “as available” basis only and may not reflect all real estate activity in the market. © 2026 REsides, Inc. All rights reserved. Certain information contained herein is derived from information, which is the licensed property of, and copyrighted by, REsides, Inc.