54 Garden Row N Drive, Hardeeville, SC 29927
- $411,000
- 4
- BD
- 3
- BA
- 1,788
- SqFt




- List Price
- $411,000
- Status
- ACTIVE
- Price Change
- ▼ $8,900 1785303422
- MLS#
- HILTONHEAD-509604
- Subtype
- Residential
- Style
- Two Story
- Architectural Style
- Two Story
- Year Built
- 2023
- Bedrooms
- 4
- Bathrooms
- 3
- Full Baths
- 3
- Living Area
- 1,788
- Lot Size
- 4,356
- Acres
- 0.10
- Subdivision
- Hilton Head Lakes/Tradition
- MLS Area Major
- Hilton Head Lakes
Property Description
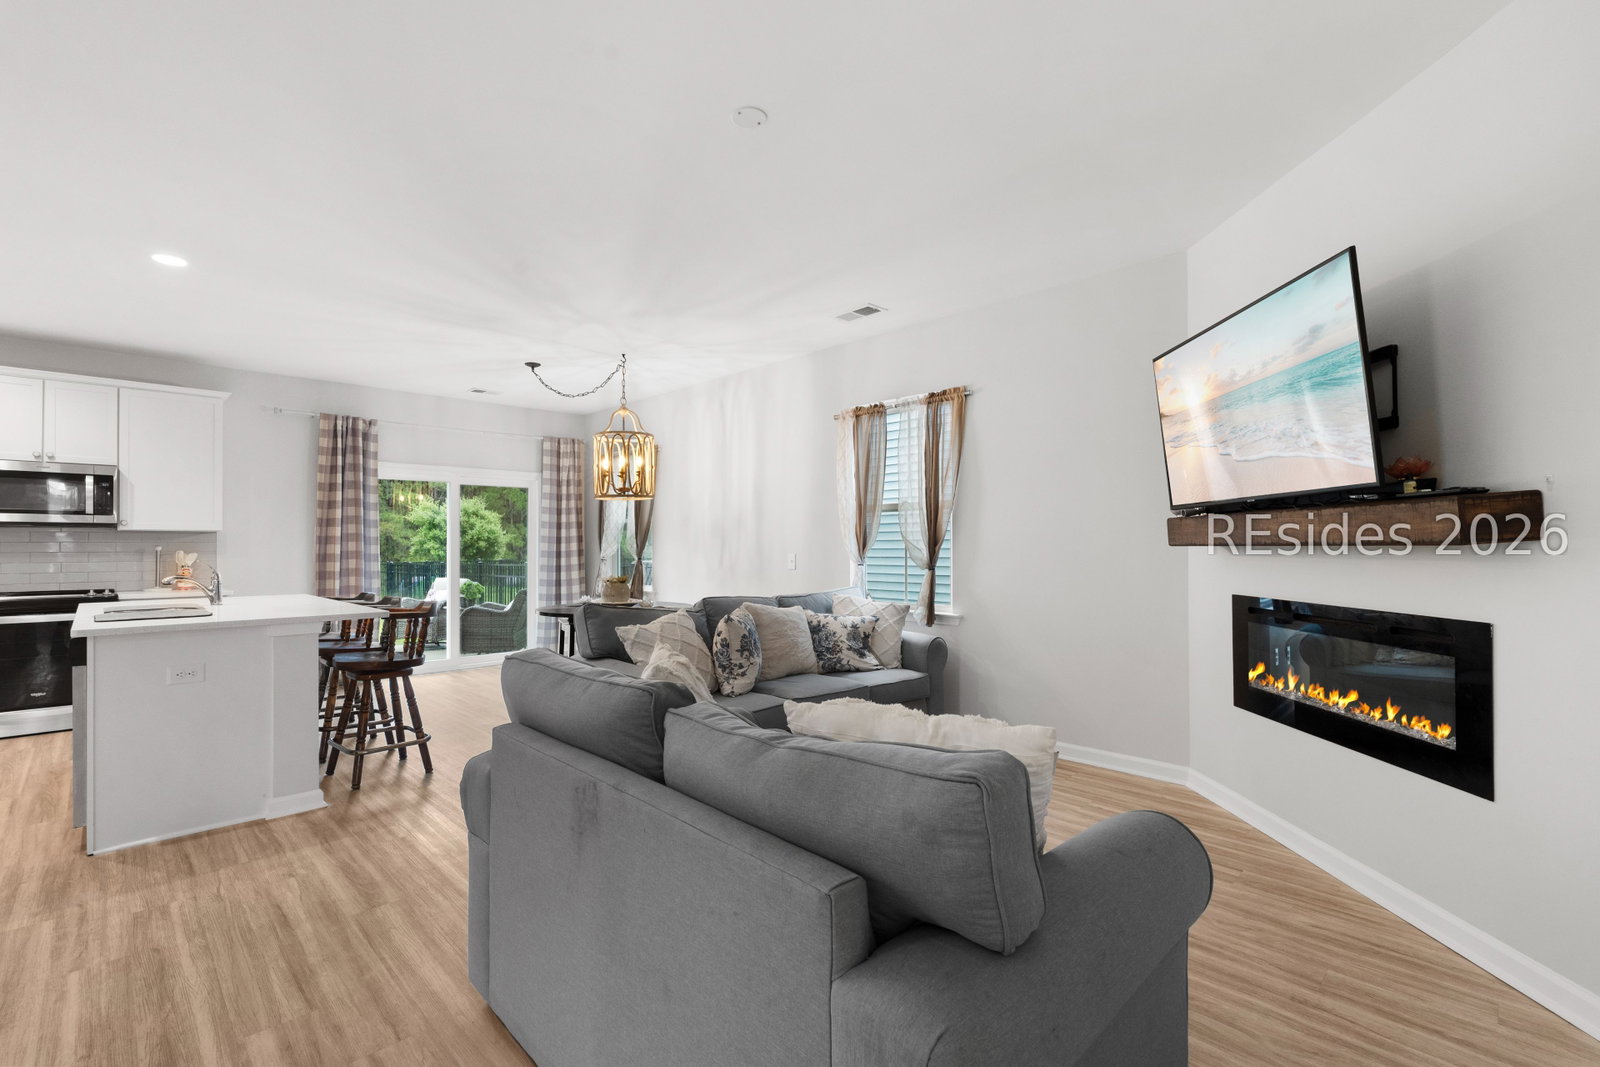
PRICE DROP! This beautifully maintained 4-bedroom, 3 bath home offers 1,788 heated square feet of thoughtfully designed living space and was built in 2023, giving you all the benefits of newer construction without the wait. From the moment you arrive, you'll appreciate the home's excellent condition, modern finishes, and inviting layout. Inside, the spacious floor plan offers comfortable living with plenty of room for family, guests and a home office, The kitchen flows seamlessly into the main living area, creating the perfect space for everyday living and entertaining, The generously sized bedrooms and three full bathrooms provide flexibility and convenience for a variety of lifestyles. Step outside to enjoy the fully fenced backyard - ideal for pets, play, gardening or relaxing outdoors in privacy. A detached one-car garage adds extra storage and functionality, Move-in ready and exceptionally cared for, this home combines style, comfort, and convenience in one outstanding package. A must-see for buyers looking for modern living in an amazing community.
/u.realgeeks.media/mauricegreenleaf/skillbridge.jpg)
Additional Information
- Amenities
- Pool
- Interior Features
- Attic, Fireplace, Main Level Primary, Multiple Primary Suites, Multiple Closets, Pull Down Attic Stairs, Upper Level Primary
- Exterior Features
- Fence, Patio
- Property Description
- Two Story
- Flooring
- Carpet, Luxury Vinyl, Luxury Vinyl Plank
- Appliances
- Self Cleaning Oven
- Heating
- Central
- Air Conditioning
- Central Air
- Exterior Construction
- Vinyl Siding
- Roof
- Fiberglass
- Pool Type
- Community
- Parking Features
- Detached, Garage, One Car Garage
- Garage Spaces
- 1
- View
- Trees/Woods
Courtesy of COAST PROFESSIONALS Brokered by EXP Realty
Mortgage Calculator

We do not attempt to independently verify the currency, completeness, accuracy or authenticity of the data contained herein. It may be subject to transcription and transmission errors. Accordingly, the data is provided on an “as is” “as available” basis only and may not reflect all real estate activity in the market. © 2026 REsides, Inc. All rights reserved. Certain information contained herein is derived from information, which is the licensed property of, and copyrighted by, REsides, Inc.