34 Sparwheel Lane, Hilton Head Island, SC 29926
- $4,300,000
- 4
- BD
- 5
- BA
- 7,324
- SqFt




- List Price
- $4,300,000
- Status
- ACTIVE
- MLS#
- HILTONHEAD-509253
- Subtype
- Residential
- Style
- Two Story
- Architectural Style
- Two Story
- Year Built
- 2012
- Bedrooms
- 4
- Bathrooms
- 5
- Full Baths
- 4
- Half Baths
- 1
- Living Area
- 7,324
- Lot Size
- 21,780
- Acres
- 0.50
- Subdivision
- Sparwheel
- MLS Area Major
- Windmill Harbour
Property Description
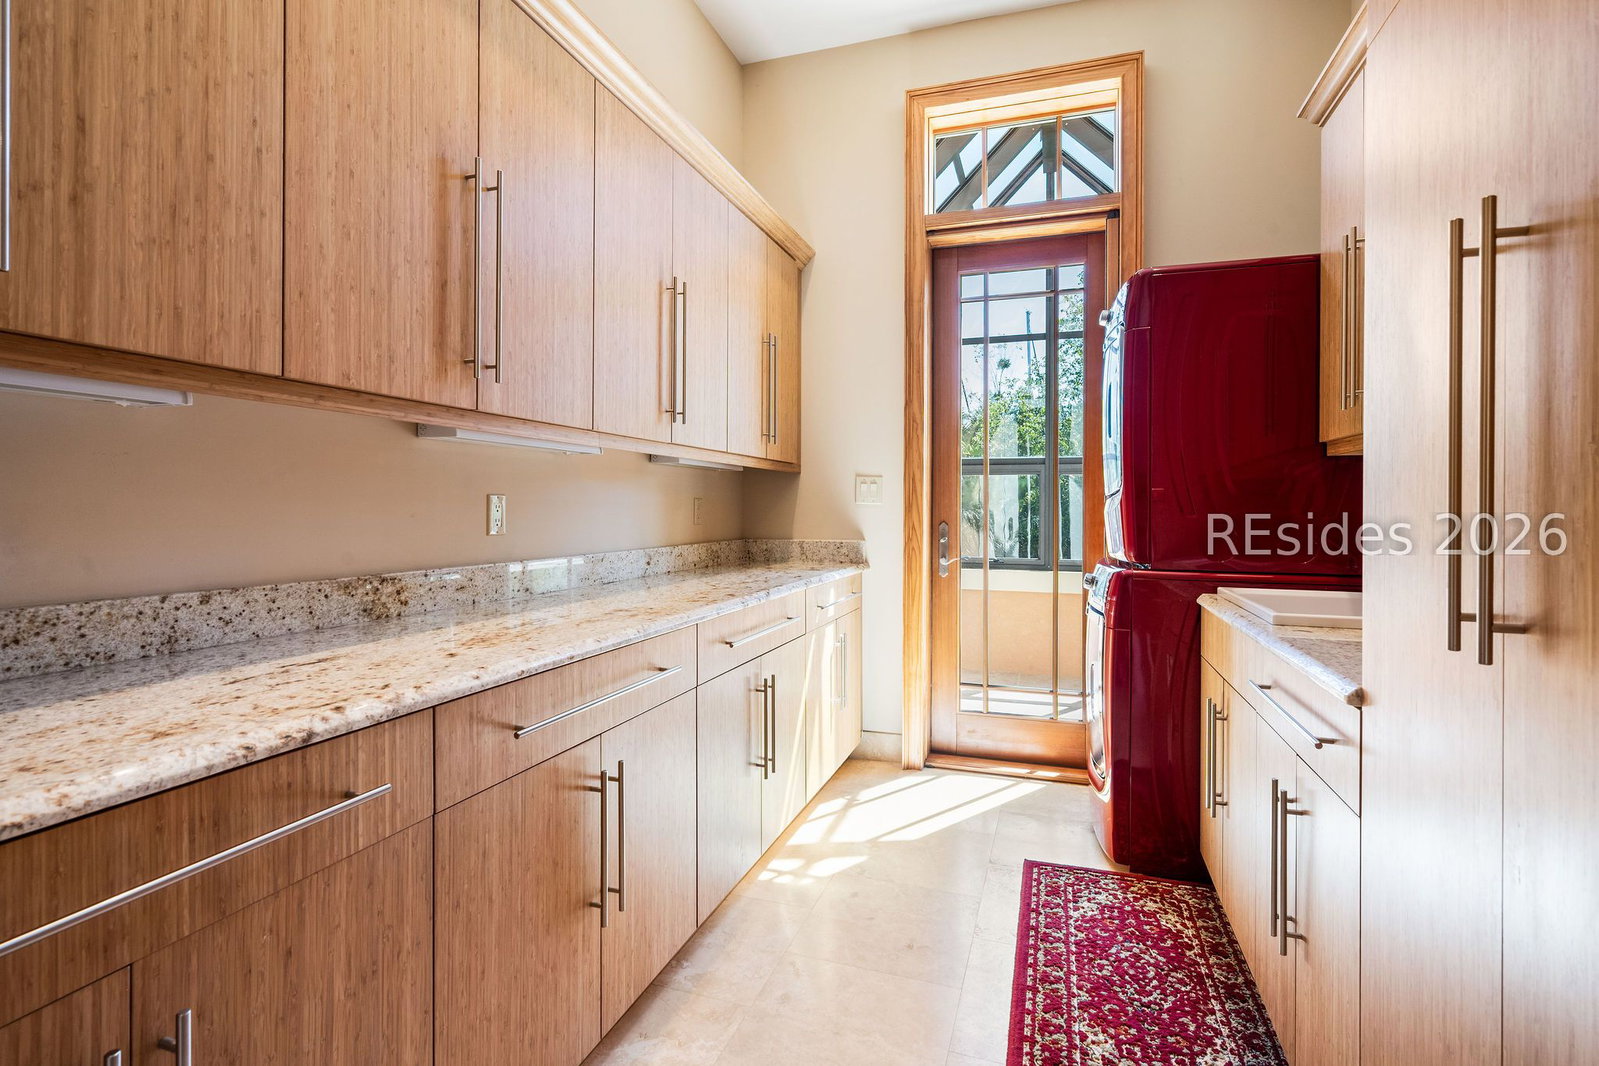
Custom waterfront estate in the prestigious gated community of Windmill Harbour, home of the South Carolina Yacht Club, offering an exceptional Lowcountry boating lifestyle. Situated on 2 harbor-front lots with 2 private 70' boat slips, this custom residence was designed for luxury living and entertaining. Expansive open spaces, soaring ceilings, fireplaces, and multiple balconies capture stunning water views throughout. The main level features the primary suite, private office, formal dining room, spacious living areas, and a chef's kitchen with premium appliances. The 4th bedroom above the 3-car garage offers flexible use as a guest suite, media room, exercise space, or mother-in-law suite. Room for a custom pool and outdoor kitchen. Convenient to Bluffton, Savannah, golf, dining, and beaches.
/u.realgeeks.media/mauricegreenleaf/skillbridge.jpg)
Additional Information
- Amenities
- Marina, Boat Ramp, Clubhouse, Dock, Dog Park, Fitness Center, Pickleball, Pool, Guard, Tennis Court(s)
- Interior Features
- Attic, Bookcases, Built-in Features, Ceiling Fan(s), Cathedral Ceiling(s), Elevator, Fireplace, High Ceilings, Jetted Tub, Main Level Primary, Multiple Primary Suites, Multiple Closets, Pull Down Attic Stairs, Smooth Ceilings, Smart Thermostat, Vaulted Ceiling(s), Entrance Foyer, Eat-in Kitchen, Loft, Kitchenette
- Exterior Features
- Balcony, Deck, Dock, Sprinkler/Irrigation, Propane Tank - Owned, Paved Driveway, Porch, Propane Tank - Leased, Patio, Rain Gutters, Storage
- Property Description
- Two Story
- Flooring
- Bamboo, Concrete, Stone, Wood
- Appliances
- Convection Oven, Double Oven, Dryer, Dishwasher, Disposal, Gas Range, Microwave, Oven, Refrigerator, Self Cleaning Oven, Stove, Washer, Tankless Water Heater
- Heating
- Zoned
- Air Conditioning
- Central Air, Electric
- Exterior Construction
- Block, Concrete, Stucco
- Roof
- Asphalt, Metal
- Pool Type
- Community
- Parking Features
- Garage, Three Car Garage
- Garage Spaces
- 3
- View
- Harbor
Courtesy of Collins Group Realty
Mortgage Calculator

We do not attempt to independently verify the currency, completeness, accuracy or authenticity of the data contained herein. It may be subject to transcription and transmission errors. Accordingly, the data is provided on an “as is” “as available” basis only and may not reflect all real estate activity in the market. © 2026 REsides, Inc. All rights reserved. Certain information contained herein is derived from information, which is the licensed property of, and copyrighted by, REsides, Inc.