535 E 44th Street, Savannah, GA 31405
- $944,900
- 5
- BD
- 3
- BA
- 3,696
- SqFt







- List Price
- $944,900
- Status
- ACTIVE
- MLS#
- HILTONHEAD-508997
- Subtype
- Residential
- Style
- Two Story
- Architectural Style
- Two Story
- Year Built
- 1930
- Bedrooms
- 5
- Bathrooms
- 3
- Full Baths
- 3
- Living Area
- 3,696
- Lot Size
- 9,147
- Acres
- 0.21
- Subdivision
- Chatham County
- MLS Area Major
- Georgia (GA)
Property Description
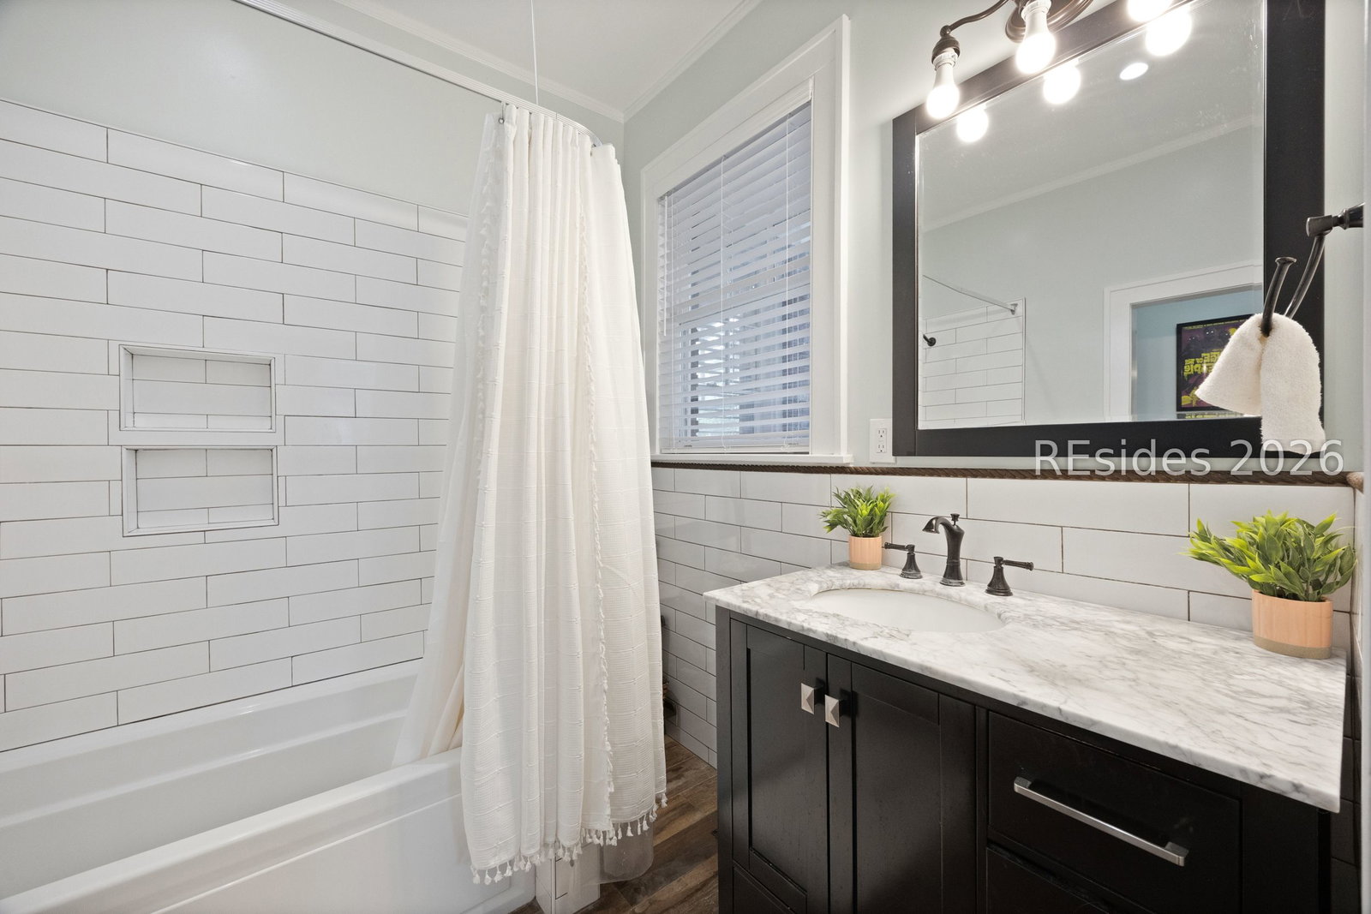
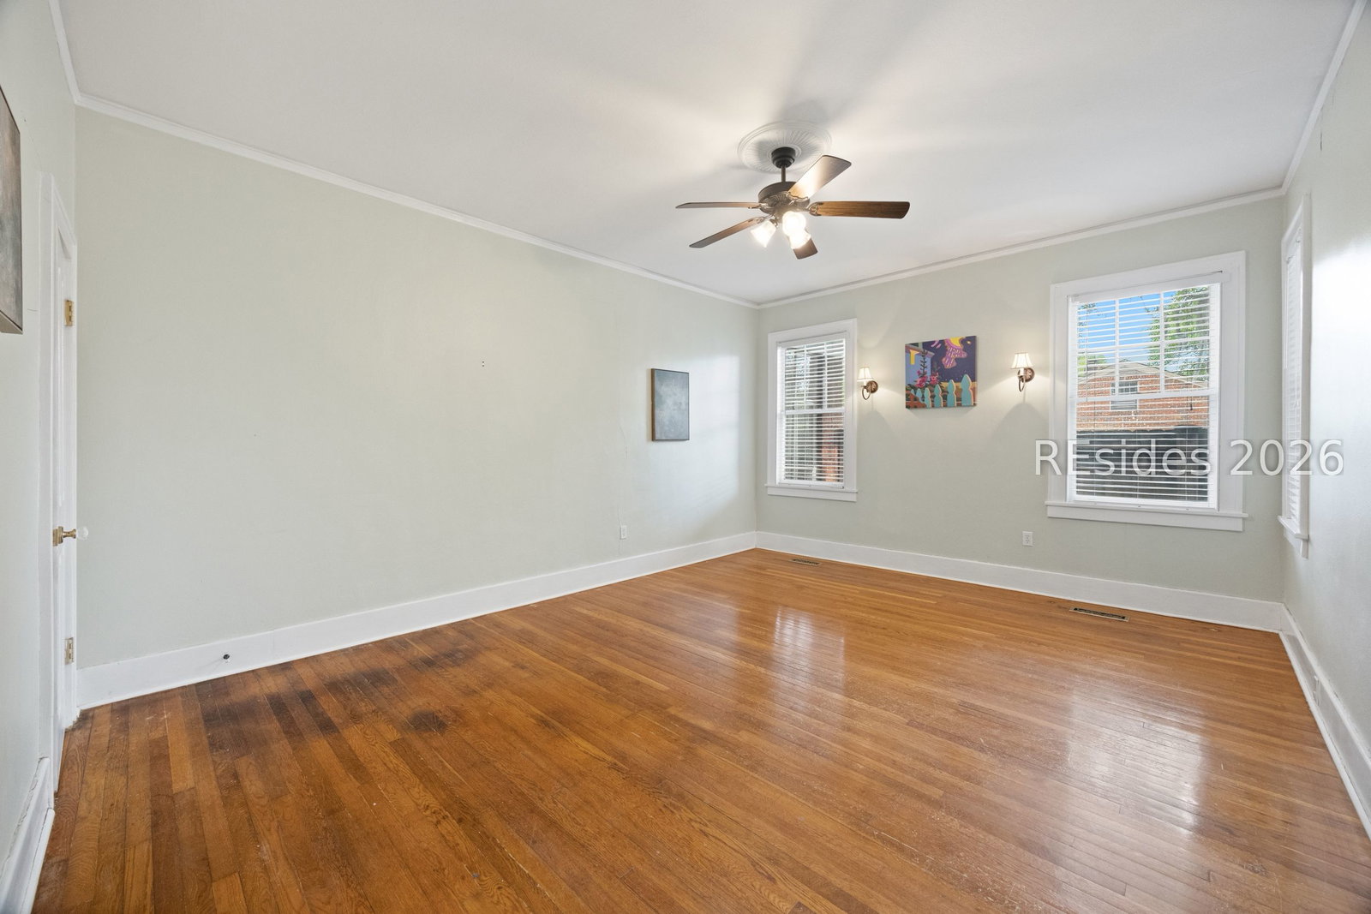
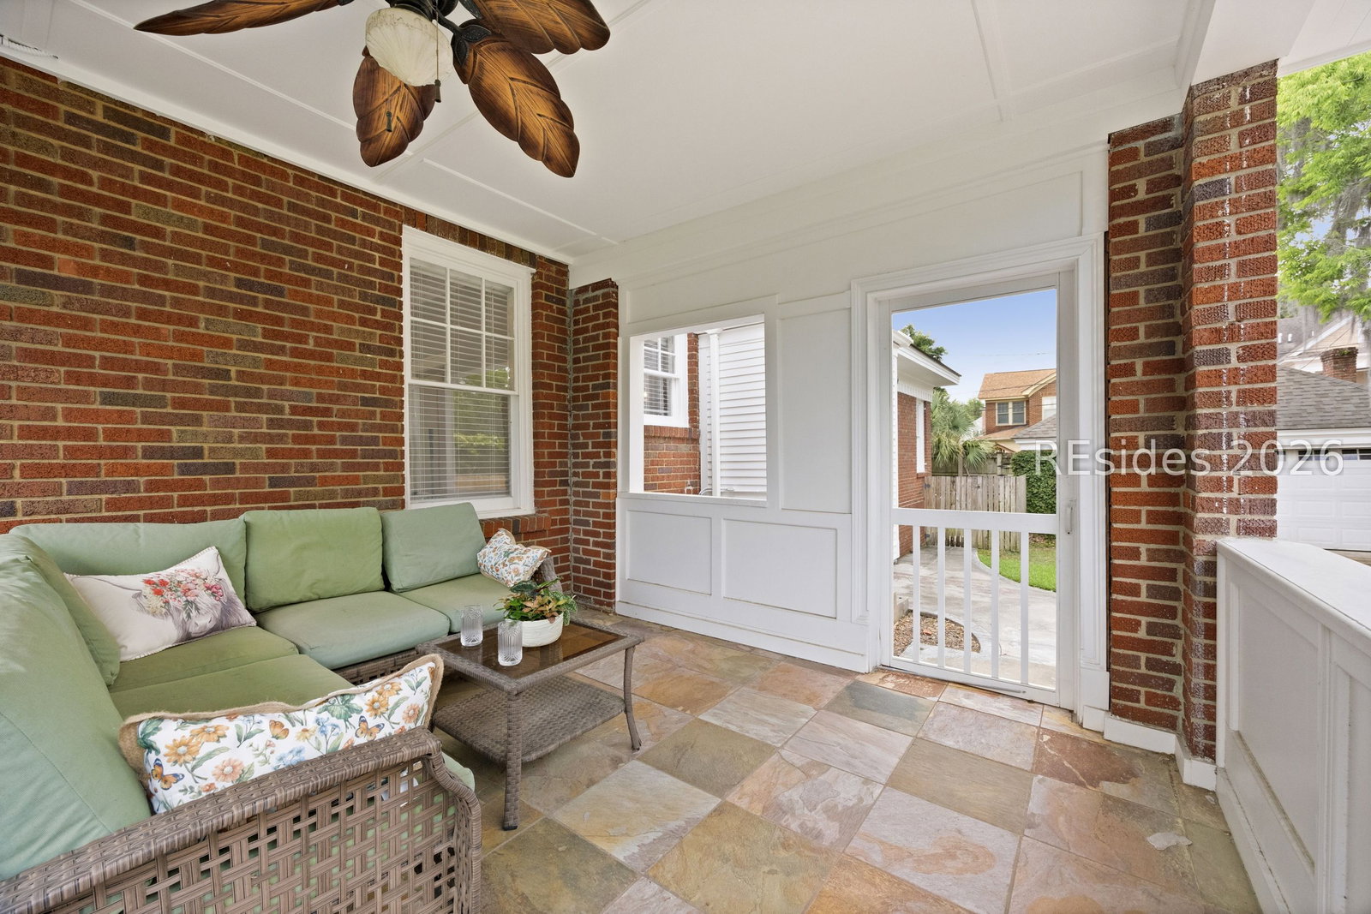
Located just moments from Daffin Park and the vibrant Bull Street corridor, this beautifully restored residence perfectly blends historic architectural character with modern luxury. Inside, bright and airy living spaces highlight original hardwood floors, detailed millwork, and exceptional craftsmanship. The highly flexible floor plan features a rare main-level primary suite alongside two additional downstairs bedrooms. Upstairs, a versatile loft and two bedrooms create an ideal retreat for guests or a dedicated home office. At the heart of the home is a chef's kitchen built for entertaining, equipped with a six-burner gas range, double ovens, and expansive counter space. Newer roof and tankless water heater (2021), fully encapsulated crawlspace with French drains/sump pump, and professional structural enhancements. Charming covered front porch, refinished Trex deck, and a detached two-car garage surrounded by mature landscaping. Minutes from downtown, SCAD, and world-class dining, this property offers walkable historic living at its absolute finest.
/u.realgeeks.media/mauricegreenleaf/skillbridge.jpg)
Additional Information
- Amenities
- None
- Interior Features
- Attic, Ceiling Fan(s), Fireplace, Main Level Primary, Multiple Closets, Smooth Ceilings, Smart Thermostat, Unfinished Walls, Wired for Data, Eat-in Kitchen, Pantry
- Exterior Features
- Deck, Fence, Paved Driveway, Porch, Patio, Storage
- Property Description
- Two Story
- Flooring
- Tile, Wood
- Appliances
- Dryer, Dishwasher, Freezer, Disposal, Gas Range, Refrigerator, Washer, Tankless Water Heater
- Heating
- Central, Zoned
- Air Conditioning
- Central Air
- Exterior Construction
- Brick
- Roof
- Asphalt
- Parking Features
- Driveway, Detached, Garage
- View
- City, Landscaped
Courtesy of The Agency Hilton Head
Mortgage Calculator

We do not attempt to independently verify the currency, completeness, accuracy or authenticity of the data contained herein. It may be subject to transcription and transmission errors. Accordingly, the data is provided on an “as is” “as available” basis only and may not reflect all real estate activity in the market. © 2026 REsides, Inc. All rights reserved. Certain information contained herein is derived from information, which is the licensed property of, and copyrighted by, REsides, Inc.