10 Hampton Circle, Bluffton, SC 29909
- $555,000
- 2
- BD
- 2
- BA
- 1,828
- SqFt




- List Price
- $555,000
- Status
- ACTIVE
- Price Change
- ▼ $10,000 1784337785
- MLS#
- HILTONHEAD-508150
- Subtype
- Residential
- Style
- One Story
- Architectural Style
- One Story
- Year Built
- 2000
- Bedrooms
- 2
- Bathrooms
- 2
- Full Baths
- 2
- Living Area
- 1,828
- Lot Size
- 8,712
- Acres
- 0.20
- Subdivision
- Hampton Village
- MLS Area Major
- Sun City/Riverbend
Property Description
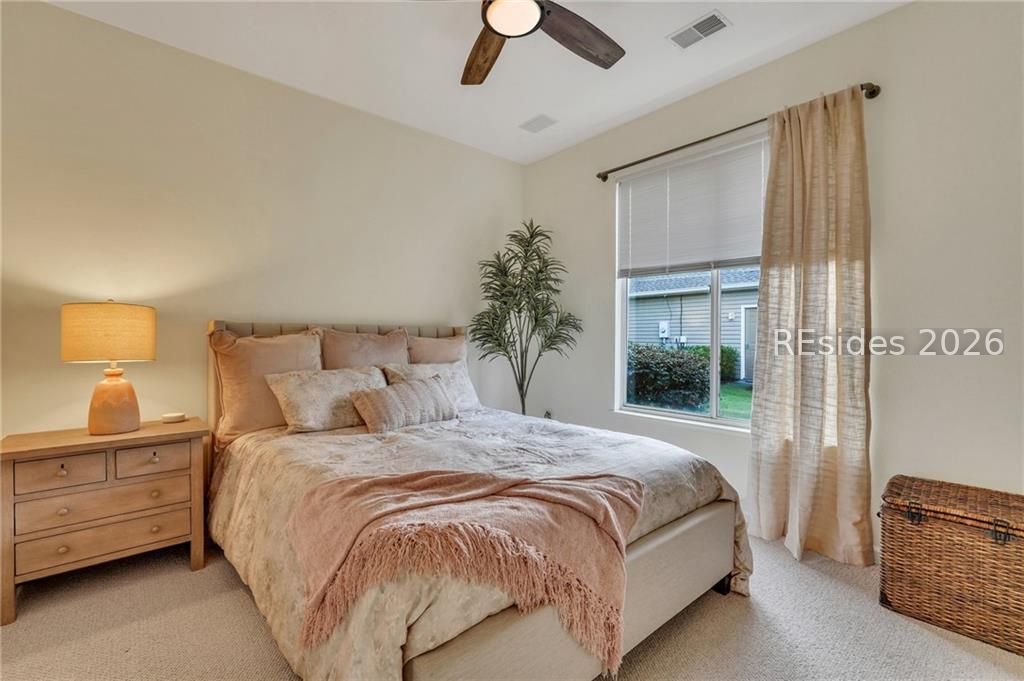
Nestled in the highly sought-after Sun City Hilton Head community, this beautifully updated Hatteras model offers the perfect blend of comfort, style, and breathtaking views. Situated on one of the largest lagoons in the neighborhood, this home provides peaceful, panoramic views that can be enjoyed from the spacious back lanai or screened porch-ideal for sipping your morning coffee or unwinding with a sunset. Step inside to an inviting open-concept floor plan designed for both everyday living and entertaining. The stunning, magazine-worthy kitchen is the heart of the home, featuring stylish updates, ample cabinetry, and a large eat-in area perfect for casual dining or gathering with guests. Updated bathrooms add a touch of modern luxury, while the serene lagoon views greet you the moment you enter and continue throughout the kitchen, living room, and dining area, creating a bright and relaxing atmosphere. The expansive primary suite serves as a private retreat, complete with a spacious en-suite bathroom and a generous walk-in closet. An additional office or flex room offers endless possibilities-whether you need a home office, hobby room, or extra guest space. With its exceptional location, stunning updates, and access to all of the incredible amenities Sun City Hilton Head has to offer, this home is truly a rare opportunity to enjoy the very best of Lowcountry living.
/u.realgeeks.media/mauricegreenleaf/skillbridge.jpg)
Additional Information
- Amenities
- Dog Park, Fitness Center, Fire Pit, Golf Course, Garden Area, Picnic Area, Pickleball, Restaurant, Guard, Tennis Court(s), Trail(s)
- Interior Features
- Attic, Ceiling Fan(s), Main Level Primary, Multiple Closets, Pull Down Attic Stairs, Smooth Ceilings, Separate Shower, Entrance Foyer, Pantry
- Exterior Features
- Sprinkler/Irrigation
- Property Description
- One Story
- Flooring
- Carpet, Luxury Vinyl, Luxury Vinyl Plank
- Appliances
- Dryer, Dishwasher, Microwave, Range, Refrigerator, Washer
- Heating
- Central
- Air Conditioning
- Central Air
- Exterior Construction
- Stucco
- Roof
- Asphalt
- Pool Type
- Community, Lap, Salt Water
- Parking Features
- Driveway, Garage, Two Car Garage
- Garage Spaces
- 2
- View
- Lagoon
Courtesy of RE/MAX Island Realty
Mortgage Calculator

We do not attempt to independently verify the currency, completeness, accuracy or authenticity of the data contained herein. It may be subject to transcription and transmission errors. Accordingly, the data is provided on an “as is” “as available” basis only and may not reflect all real estate activity in the market. © 2026 REsides, Inc. All rights reserved. Certain information contained herein is derived from information, which is the licensed property of, and copyrighted by, REsides, Inc.