756 Marlin Drive, St Helena Island, SC 29920
- $1,595,000
- 5
- BD
- 4
- BA
- 3,400
- SqFt




- List Price
- $1,595,000
- Status
- ACTIVE
- Price Change
- ▼ $104,000 1782407623
- MLS#
- HILTONHEAD-507852
- Subtype
- Residential
- Style
- Two Story
- Architectural Style
- Two Story
- Year Built
- 2000
- Bedrooms
- 5
- Bathrooms
- 4
- Full Baths
- 3
- Half Baths
- 1
- Living Area
- 3,400
- Lot Size
- 19,048
- Acres
- 0.44
- Subdivision
- Fripp Island
- MLS Area Major
- Fripp Island
Property Description
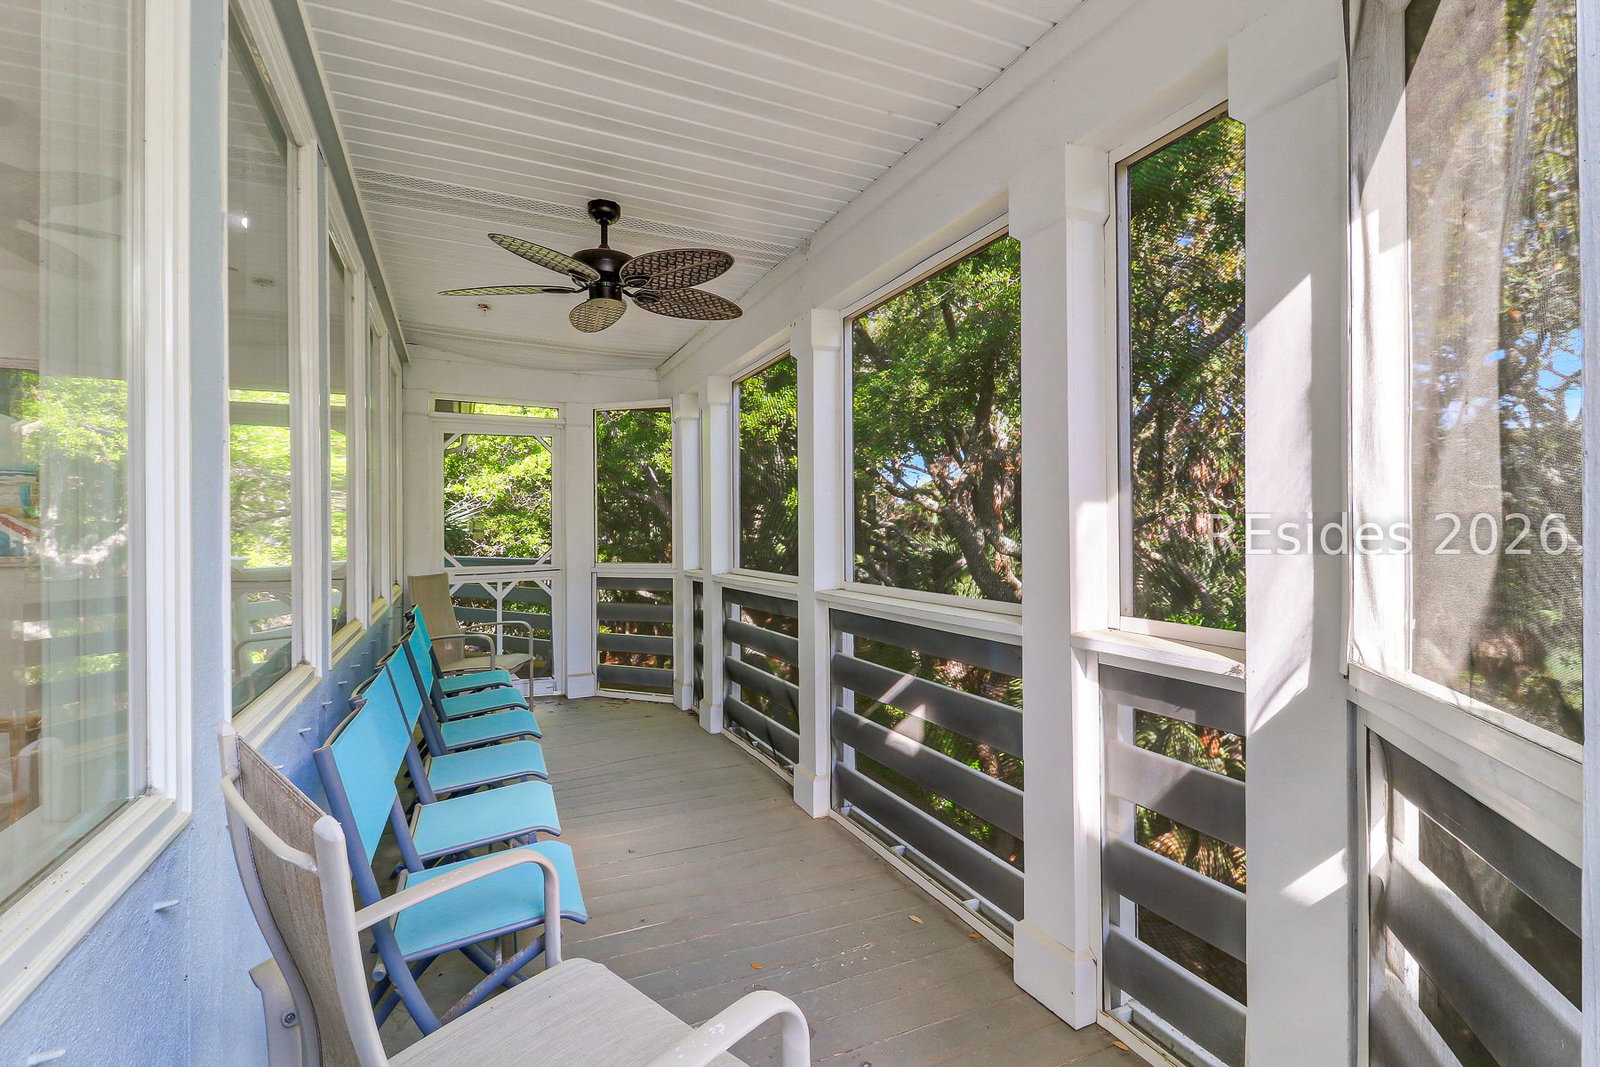
Experience the best of coastal living on the beautiful shores of Fripp Island. This inviting island retreat offers the perfect blend of comfort, space, and investment potential in one of the Lowcountry's most desirable coastal communities. Featuring approximately 3,400 square feet of heated living space and situated on a generous 0.437 acre homesite, this home provides ample room for relaxing, entertaining, and enjoying the coastal lifestyle. The spacious layout and outdoor living areas create an ideal setting for gatherings, quiet getaways, or full-time island living. This property also presents an outstanding investment opportunity, currently generating approximately $6,000 per week in vacation rental income, making it an attractive option for buyers seeking both lifestyle and income potential. With access to the beaches, boating, and resort-style amenities that make Fripp Island so special, this home is perfectly suited as a primary residence, vacation getaway, or income-producing property. Discover the coastal charm that defines island living at its finest.
/u.realgeeks.media/mauricegreenleaf/skillbridge.jpg)
Additional Information
- Amenities
- Beach Rights, Beach Access, Marina, Boat Ramp, Clubhouse, Dock, Fitness Center, Golf Course, Playground, Pickleball, Pool, Restaurant, Guard, Tennis Court(s)
- Interior Features
- Attic, Bookcases, Built-in Features, Ceiling Fan(s), Carbon Monoxide Detector, Cathedral Ceiling(s), Elevator, Fire Extinguisher, Fireplace, Handicap Access, High Ceilings, Jetted Tub, Multiple Closets, New Paint, Upper Level Primary, Vaulted Ceiling(s), Wired for Data, Entrance Foyer, Pantry, Workshop
- Exterior Features
- Balcony, Deck, Enclosed Porch, Handicap Accessible, Sprinkler/Irrigation, Outdoor Shower, Propane Tank - Owned, Paved Driveway, Porch, Propane Tank - Leased, Rain Gutters, Storage, Storm/Security Shutters
- Property Description
- Two Story
- Flooring
- Ceramic Tile, Luxury Vinyl, Luxury Vinyl Plank
- Appliances
- Dryer, Dishwasher, Disposal, Gas Range, Microwave, Oven, Refrigerator, Self Cleaning Oven, Stove, Washer
- Heating
- Central, Electric
- Air Conditioning
- Central Air
- Exterior Construction
- Block, Stucco
- Roof
- Metal
- Pool Type
- Community
- Parking Features
- Driveway, Garage, Three Car Garage
- Garage Spaces
- 3
- View
- Ocean, Trees/Woods
Courtesy of Daniel Ravenel Sotheby's International Realty
Mortgage Calculator

We do not attempt to independently verify the currency, completeness, accuracy or authenticity of the data contained herein. It may be subject to transcription and transmission errors. Accordingly, the data is provided on an “as is” “as available” basis only and may not reflect all real estate activity in the market. © 2026 REsides, Inc. All rights reserved. Certain information contained herein is derived from information, which is the licensed property of, and copyrighted by, REsides, Inc.