4 Mariners Court, Port Royal, SC 29935
- $495,000
- 3
- BD
- 3
- BA
- 2,069
- SqFt




- List Price
- $495,000
- Status
- ACTIVE
- Price Change
- ▼ $4,000 1782781670
- MLS#
- HILTONHEAD-507597
- Subtype
- Residential
- Style
- Two Story
- Architectural Style
- Two Story
- Year Built
- 1996
- Bedrooms
- 3
- Bathrooms
- 3
- Full Baths
- 2
- Half Baths
- 1
- Living Area
- 2,069
- Lot Size
- 7,840
- Acres
- 0.18
- Subdivision
- Port Royal Landing
- MLS Area Major
- Town of Port Royal
Property Description
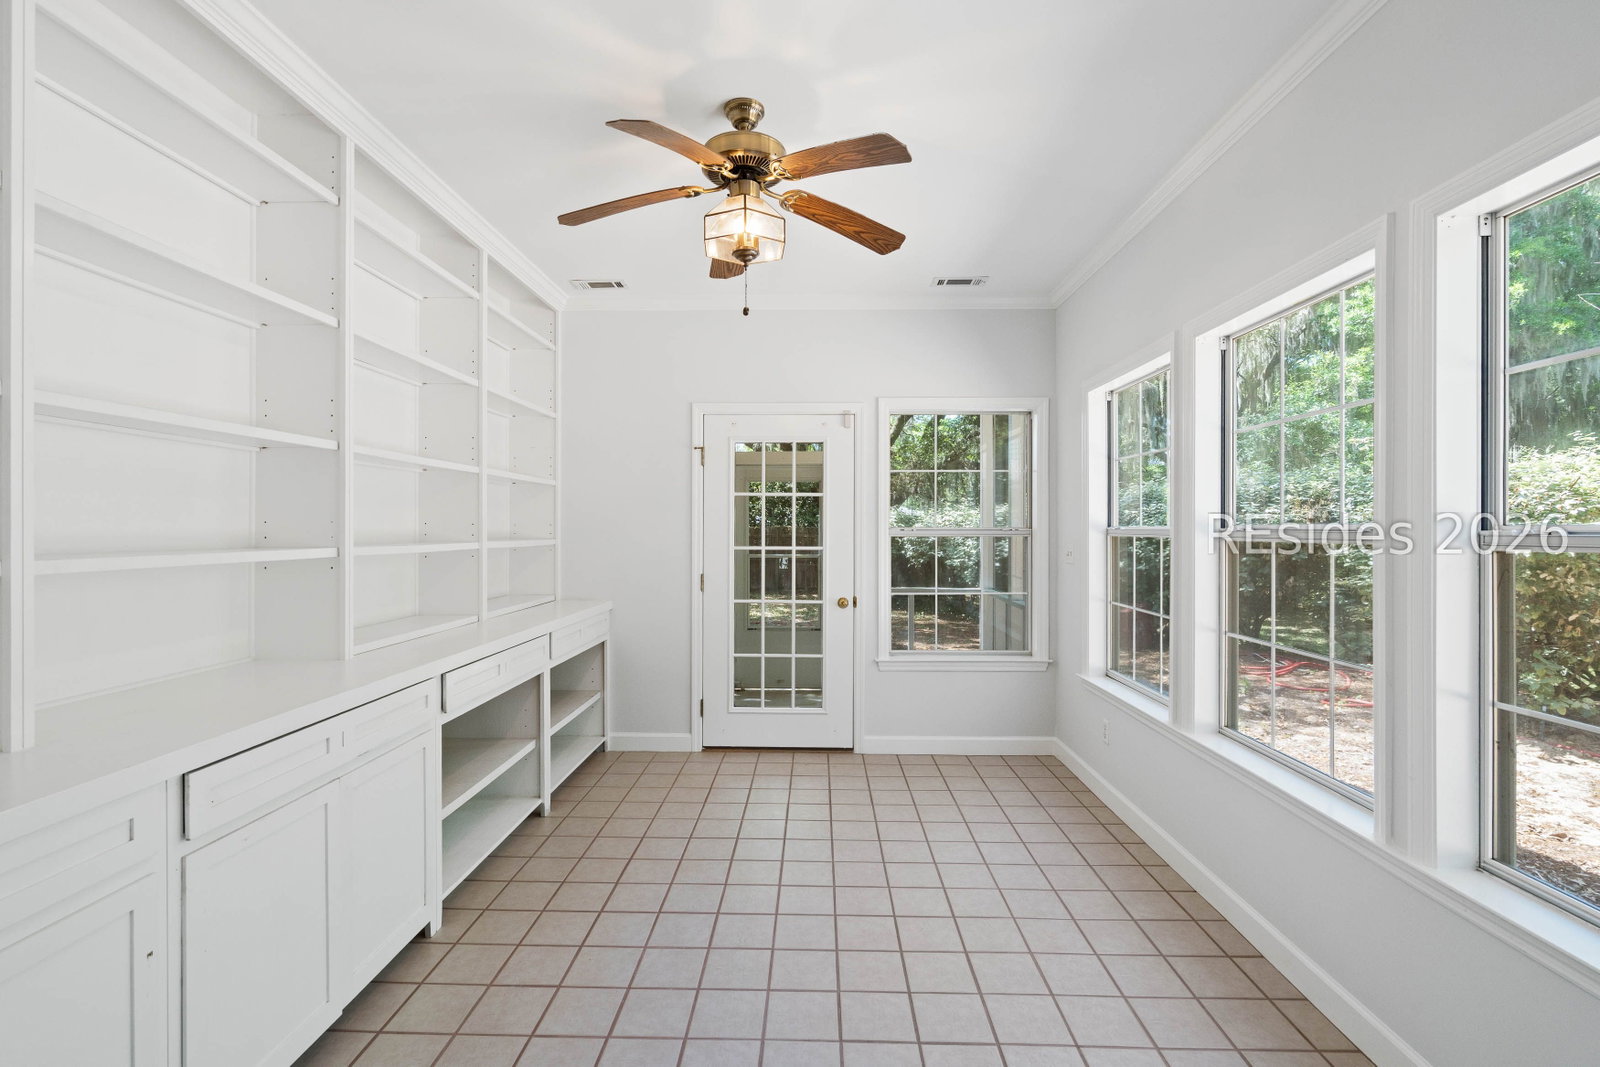
Welcome to 4 Mariners Court, your coastal retreat in the heart of Port Royal Landing. Where lifestyle, location, and charm come together seamlessly. Just steps from Safe Harbor Landing Marina, this beautifully updated home offers deep water access with boat slips accommodating vessels of all sizes, making it a dream for boating enthusiasts. Freshly painted inside and out, the home features brand-new flooring and thoughtfully refreshed landscaping, creating a clean, inviting feel from the moment you arrive. Nestled in a walkable neighborhood, you can enjoy leisurely strolls to Marker 244, a beloved waterfront restaurant perfect for sunset dinners or relaxed afternoons overlooking the marina. Inside, the layout is both functional and elegant. The first-floor primary suite offers comfort and convenience, complete with double closets for ample storage. A dedicated study with custom built-ins provides the perfect space for working from home or quiet reading. Step outside to the covered patio-ideal for entertaining or simply enjoying the coastal breeze. Located just minutes from the Sands Beach and Boardwalk in Port Royal, historic downtown Beaufort, and in close proximity to local shops, restaurants, and the scenic Spanish Moss Trail, this home truly captures the essence of Lowcountry living. Whether you're seeking a full-time residence or a coastal getaway, this property offers the perfect blend of relaxation, recreation, and refined living.
/u.realgeeks.media/mauricegreenleaf/skillbridge.jpg)
Additional Information
- Amenities
- Marina, Dock, Restaurant
- Interior Features
- Ceiling Fan(s), Fireplace, Main Level Primary, Multiple Closets, Entrance Foyer
- Exterior Features
- Porch, Patio
- Property Description
- Two Story
- Flooring
- Carpet, Luxury Vinyl, Luxury Vinyl Plank, Tile
- Appliances
- Dryer, Dishwasher, Oven, Refrigerator, Washer
- Heating
- Central, Electric, Heat Pump
- Air Conditioning
- Central Air
- Exterior Construction
- Fiber Cement
- Roof
- Asphalt
- Parking Features
- Garage, Two Car Garage
- Garage Spaces
- 2
- View
- Landscaped, Trees/Woods
Courtesy of Keller Williams
Mortgage Calculator

We do not attempt to independently verify the currency, completeness, accuracy or authenticity of the data contained herein. It may be subject to transcription and transmission errors. Accordingly, the data is provided on an “as is” “as available” basis only and may not reflect all real estate activity in the market. © 2026 REsides, Inc. All rights reserved. Certain information contained herein is derived from information, which is the licensed property of, and copyrighted by, REsides, Inc.