11 Tanglewood Drive Unit 2, Hilton Head Island, SC 29928
- $485,000
- 2
- BD
- 2
- BA
- 1,160
- SqFt




- List Price
- $485,000
- Status
- ACTIVE
- MLS#
- HILTONHEAD-507582
- Subtype
- Residential
- Style
- Multi-Level
- Architectural Style
- Multi-Level
- Year Built
- 1974
- Bedrooms
- 2
- Bathrooms
- 2
- Full Baths
- 1
- Half Baths
- 1
- Living Area
- 1,160
- Subdivision
- Hilton Head Beach Club Villas
- MLS Area Major
- Forest Beach
Property Description
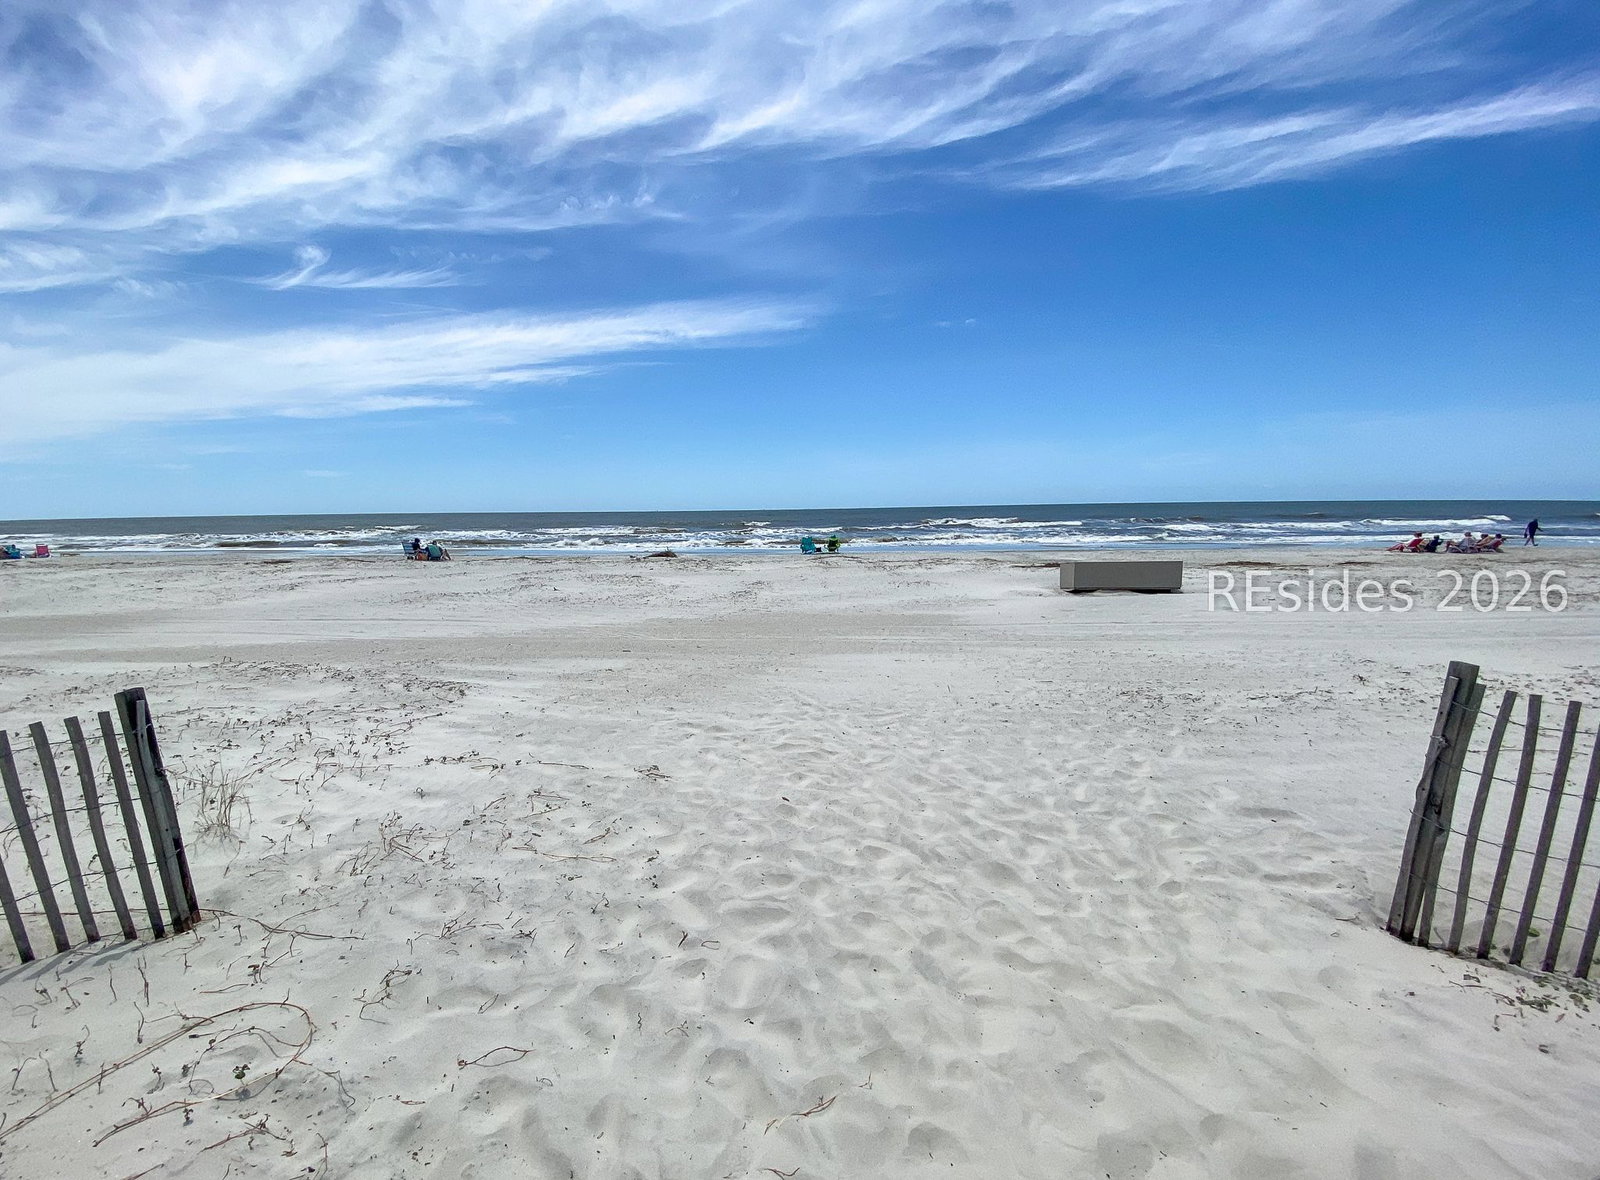
Beautifully situated in a quiet corner of the island, this charming villa offers the perfect blend of comfort, privacy, and convenience. Featuring two spacious bedrooms and one and a half baths, the villa provides ample room for relaxing and entertaining. Enjoy outdoor living on the inviting front patio or the beautiful brick patio, which backs up to serene woods, perfect for morning coffee or evening gatherings. Located just moments from Coligny Plaza's vibrant shopping and dining, Lowcountry Celebration Park, and the famous Coligny Beach, you'll be close to the best of island living. This pet-friendly villa is currently on the short-term rental market, offering excellent income potential for investors or a flexible vacation retreat. With one of the lowest monthly regime fees on the island-including insurance, this property is both an exceptional value and a rare find. Perfect for those seeking a peaceful getaway or a strong rental performer near Hilton Head's most beloved amenities.
/u.realgeeks.media/mauricegreenleaf/skillbridge.jpg)
Additional Information
- Amenities
- Pool
- Interior Features
- Attic, Ceiling Fan(s), Multiple Closets, Pull Down Attic Stairs, Upper Level Primary
- Exterior Features
- Balcony, Courtyard, Patio, Outdoor Grill
- Pets Allowed
- No, Owner Only
- Pets
- No, Owner Only
- Property Description
- Multi-Level
- Flooring
- Carpet, Luxury Vinyl, Luxury Vinyl Plank, Tile
- Appliances
- Dryer, Dishwasher, Disposal, Ice Maker, Microwave, Oven, Range, Refrigerator, Washer
- Heating
- Electric
- Air Conditioning
- Central Air, Heat Pump
- Exterior Construction
- Synthetic Stucco
- Roof
- Asphalt
- Pool
- Yes
- Pool Type
- Free Form, Other, Private, Community
- Parking Features
- Assigned
- View
- Trees/Woods
Courtesy of Collins Group Realty
Mortgage Calculator

We do not attempt to independently verify the currency, completeness, accuracy or authenticity of the data contained herein. It may be subject to transcription and transmission errors. Accordingly, the data is provided on an “as is” “as available” basis only and may not reflect all real estate activity in the market. © 2026 REsides, Inc. All rights reserved. Certain information contained herein is derived from information, which is the licensed property of, and copyrighted by, REsides, Inc.