82 Rose Dhu Creek Plantation, Bluffton, SC 29910
- $2,345,000
- 5
- BD
- 5
- BA
- 3,950
- SqFt




- List Price
- $2,345,000
- Status
- ACTIVE
- Price Change
- ▼ $105,000 1782689291
- MLS#
- HILTONHEAD-506702
- Subtype
- Residential
- Style
- Two Story
- Architectural Style
- Two Story
- Year Built
- 2005
- Bedrooms
- 5
- Bathrooms
- 5
- Full Baths
- 4
- Half Baths
- 1
- Living Area
- 3,950
- Lot Size
- 173,368
- Acres
- 3.98
- Subdivision
- Rose Dhu
- MLS Area Major
- Bluffton/General
Property Description
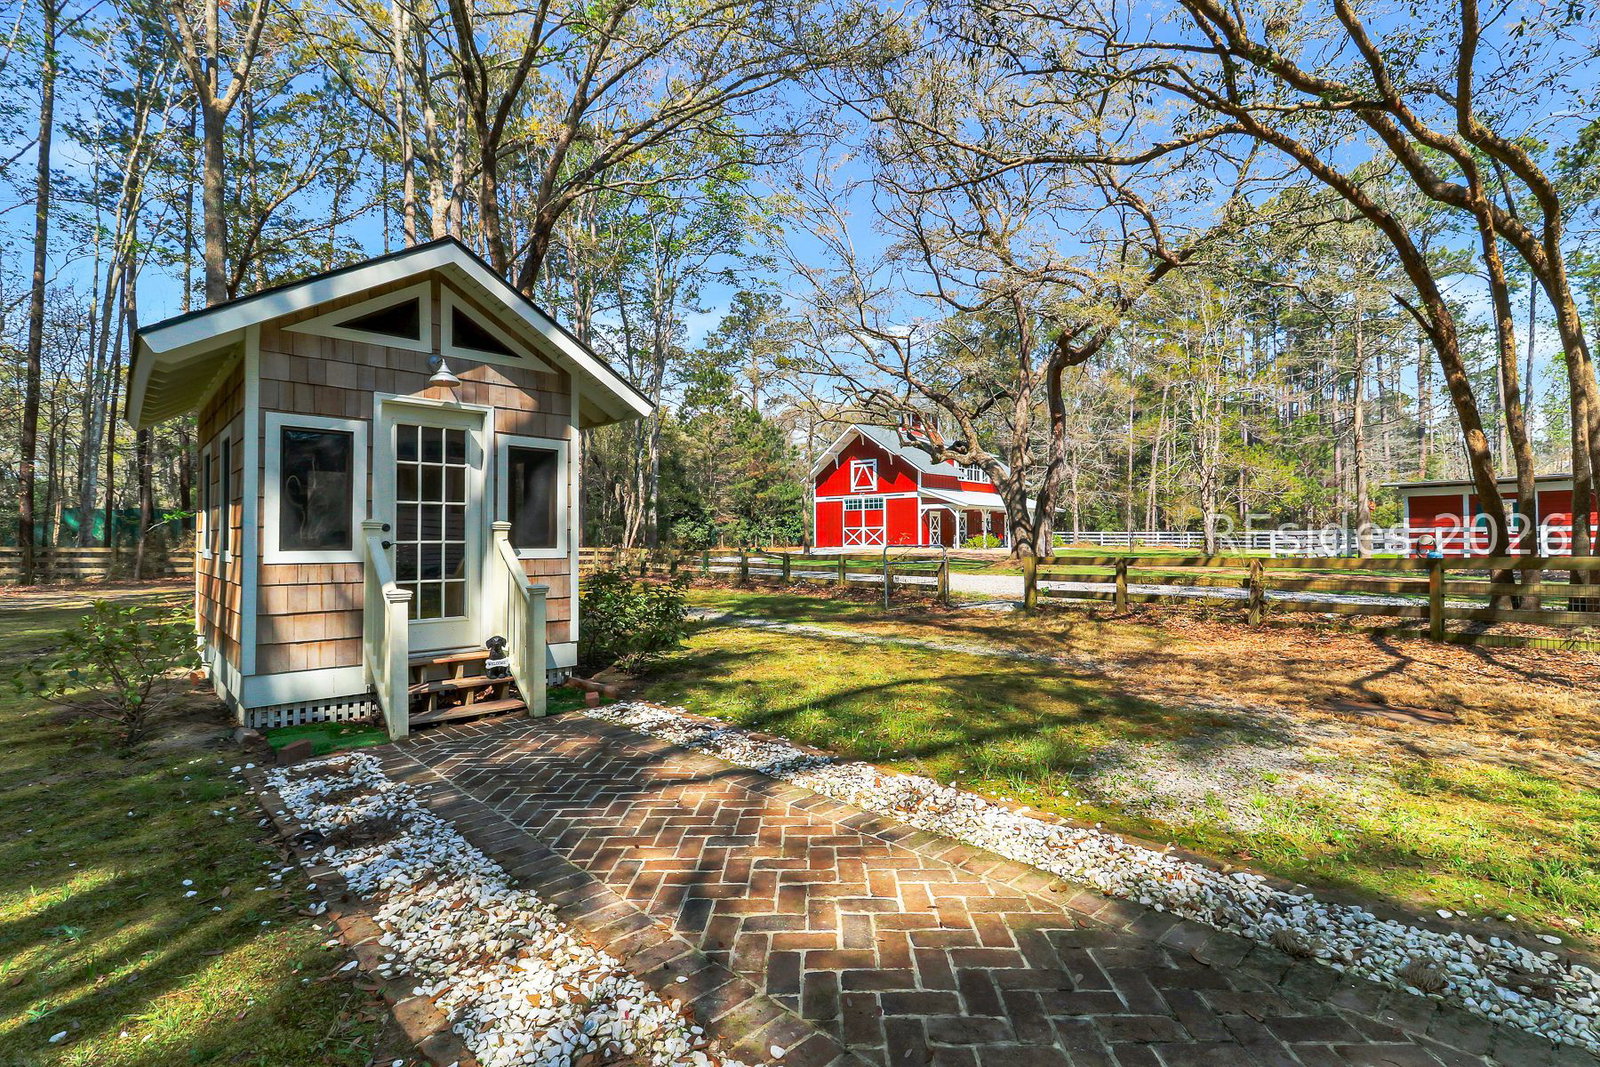
Arguably one of the most coveted estates in Rose Dhu Creek Plantation, this extraordinary property spans nearly four breathtaking acres in one of Bluffton's most sought after settings. Encompassing approximately 3,950 square feet, the five bedroom residence has been thoughtfully enhanced with recent mechanical and cosmetic improvements. A striking post and beam barn, custom-designed and completed in 2024, further elevates the estate and overlooks a nearly two acre fenced paddock with a remarkably serene setting. Equestrian-ready properties of this caliber are exceedingly rare in Bluffton, making this offering as compelling as it is fleeting. Custom details are found throughout, including two full Isokern fireplaces, Marvin windows, Pella Architectural Series doors, cypress ceilings, three garage bays with lift accommodation capabilities, a separate screened porch retreat, potting shed, and an expanded owner's suite with a beautifully remodeled bath. The approximately 2,000 square foot post and beam barn, added in 2024, offers exceptional versatility with a recently epoxied slab, 100 amp electric service, cypress ceilings, and spray foam insulation. Nothing has been overlooked in the care and maintenance of this exceptional estate, ideally located just minutes from downtown Bluffton.
/u.realgeeks.media/mauricegreenleaf/skillbridge.jpg)
Additional Information
- Amenities
- Clubhouse, Fire Pit, Barbecue, Pool, Guard, Trail(s)
- Interior Features
- Attic, Bookcases, Built-in Features, Cathedral Ceiling(s), High Ceilings, Main Level Primary, Pull Down Attic Stairs, Cable TV, Vaulted Ceiling(s), Central Vacuum, Eat-in Kitchen, Kitchenette, New Paint, Pantry
- Exterior Features
- Courtyard, Enclosed Porch, Fence, Handicap Accessible, Sprinkler/Irrigation, Porch
- Property Description
- Two Story
- Flooring
- Laminate, Luxury Vinyl, Luxury Vinyl Plank, Tile
- Appliances
- Dryer, Dishwasher, Freezer, Disposal, Ice Maker, Microwave, Oven, Range, Refrigerator, Self Cleaning Oven, Washer
- Heating
- Central, Electric, Heat Pump
- Air Conditioning
- Central Air, Electric, Heat Pump
- Exterior Construction
- Fiber Cement
- Roof
- Asphalt
- Pool Type
- Community
- Parking Features
- Three Car Garage, Golf Cart Garage, Oversized, Three or more Spaces
- Garage Spaces
- 3
- View
- Trees/Woods
Courtesy of Daniel Ravenel Sotheby's International Realty
Mortgage Calculator

We do not attempt to independently verify the currency, completeness, accuracy or authenticity of the data contained herein. It may be subject to transcription and transmission errors. Accordingly, the data is provided on an “as is” “as available” basis only and may not reflect all real estate activity in the market. © 2026 REsides, Inc. All rights reserved. Certain information contained herein is derived from information, which is the licensed property of, and copyrighted by, REsides, Inc.