285 Ceasar Place, Hilton Head Island, SC 29926
- $555,000
- 4
- BD
- 4
- BA
- 2,042
- SqFt




- List Price
- $555,000
- Status
- ACTIVE
- Price Change
- ▼ $24,500 1783185192
- MLS#
- HILTONHEAD-506353
- Subtype
- Residential
- Style
- Three Story
- Architectural Style
- Three Story
- Year Built
- 2006
- Bedrooms
- 4
- Bathrooms
- 4
- Full Baths
- 3
- Half Baths
- 1
- Living Area
- 2,042
- Lot Size
- 2,178
- Acres
- 0.05
- Subdivision
- Allenwood
- MLS Area Major
- Hilton Head/General
Property Description
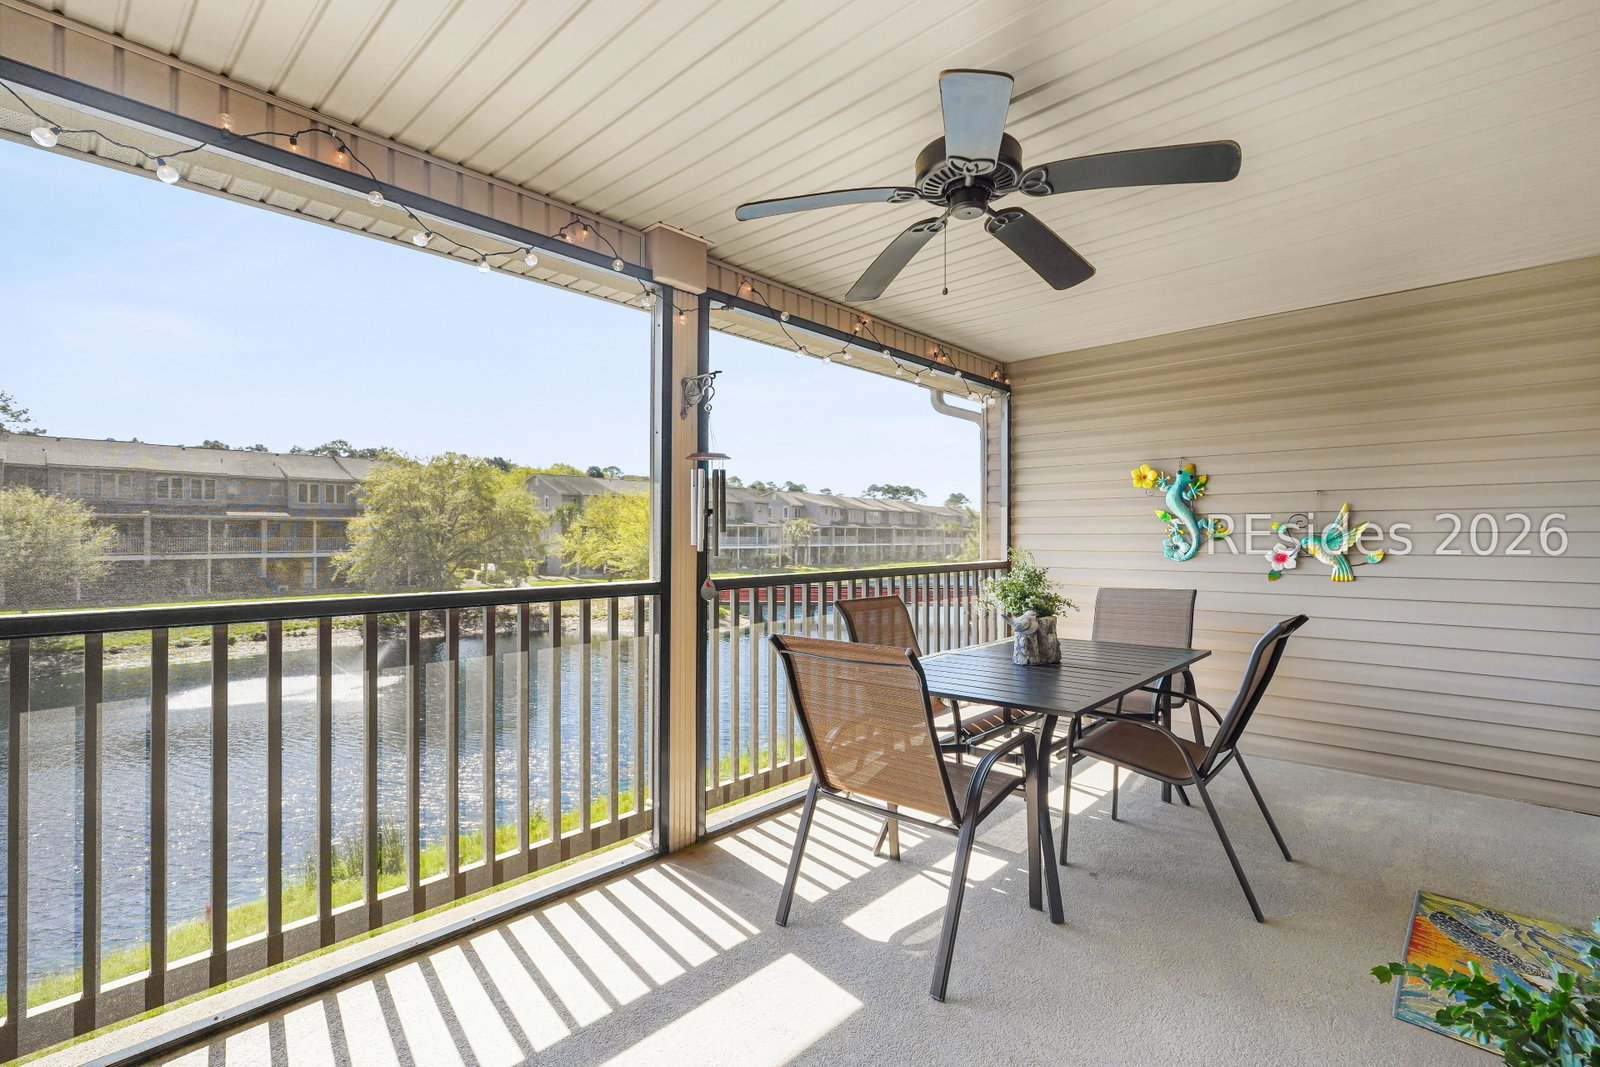
Welcome to 285 Ceasar Place, a beautifully maintained 4-bedroom, 3.5-bath townhome located on the desirable north end of the island, just minutes from top-rated schools, shopping, dining, and everyday conveniences. Offering 2,032 square feet of thoughtfully designed living space, this home blends comfort, flexibility, and Lowcountry lifestyle. The versatile first-floor suite features a private full bath, making it ideal for multigenerational living, a guest retreat, home office, or potential lockout. This level also opens to a screened-in porch, creating a private outdoor retreat for guests or extended living space. Upstairs, the open-concept main living area is bright and inviting, perfect for both relaxing and entertaining. Extend your living space outdoors with a second screened-in porch off the main level-ideal for year-round enjoyment. A third open-air balcony at the front of the home adds additional outdoor space and charm. Enjoy peaceful lake views with a tranquil fountain, providing a serene backdrop to everyday living. This well-kept property also includes a spacious 1-car garage and has been meticulously maintained, offering true move-in-ready appeal. Located within a gated community, residents enjoy access to a clubhouse and pool, combining security with resort-style amenities. Whether you're seeking a primary residence, second home, or investment opportunity, this property offers exceptional value in a prime island location.
/u.realgeeks.media/mauricegreenleaf/skillbridge.jpg)
Additional Information
- Amenities
- Clubhouse, Pool
- Interior Features
- Attic, Ceiling Fan(s), Multiple Closets, Smooth Ceilings, Separate Shower, Cable TV, Upper Level Primary, Window Treatments
- Exterior Features
- Balcony, Enclosed Porch, Sprinkler/Irrigation, Paved Driveway, Porch, Rain Gutters
- Property Description
- Three Story
- Flooring
- Carpet, Ceramic Tile, Wood
- Appliances
- Dryer, Dishwasher, Disposal, Microwave, Refrigerator, Self Cleaning Oven, Washer
- Heating
- Electric
- Air Conditioning
- Central Air
- Exterior Construction
- Fiber Cement
- Roof
- Asphalt
- Pool Type
- Community
- Parking Features
- Driveway, Garage, One Car Garage
- Garage Spaces
- 1
- View
- Lake
Courtesy of COAST - Brokered by EXP Realty
Mortgage Calculator

We do not attempt to independently verify the currency, completeness, accuracy or authenticity of the data contained herein. It may be subject to transcription and transmission errors. Accordingly, the data is provided on an “as is” “as available” basis only and may not reflect all real estate activity in the market. © 2026 REsides, Inc. All rights reserved. Certain information contained herein is derived from information, which is the licensed property of, and copyrighted by, REsides, Inc.