12 Oldfield Village Road, Bluffton, SC 29909
- $1,375,000
- 4
- BD
- 4
- BA
- 3,200
- SqFt








- List Price
- $1,375,000
- Status
- ACTIVE
- MLS#
- HILTONHEAD-505892
- Subtype
- Residential
- Style
- Two Story
- Architectural Style
- Two Story
- New Construction
- Yes
- Year Built
- 2026
- Bedrooms
- 4
- Bathrooms
- 4
- Full Baths
- 4
- Living Area
- 3,200
- Lot Size
- 23,522
- Acres
- 0.54
- Subdivision
- Oldfield
- MLS Area Major
- Oldfield
Property Description
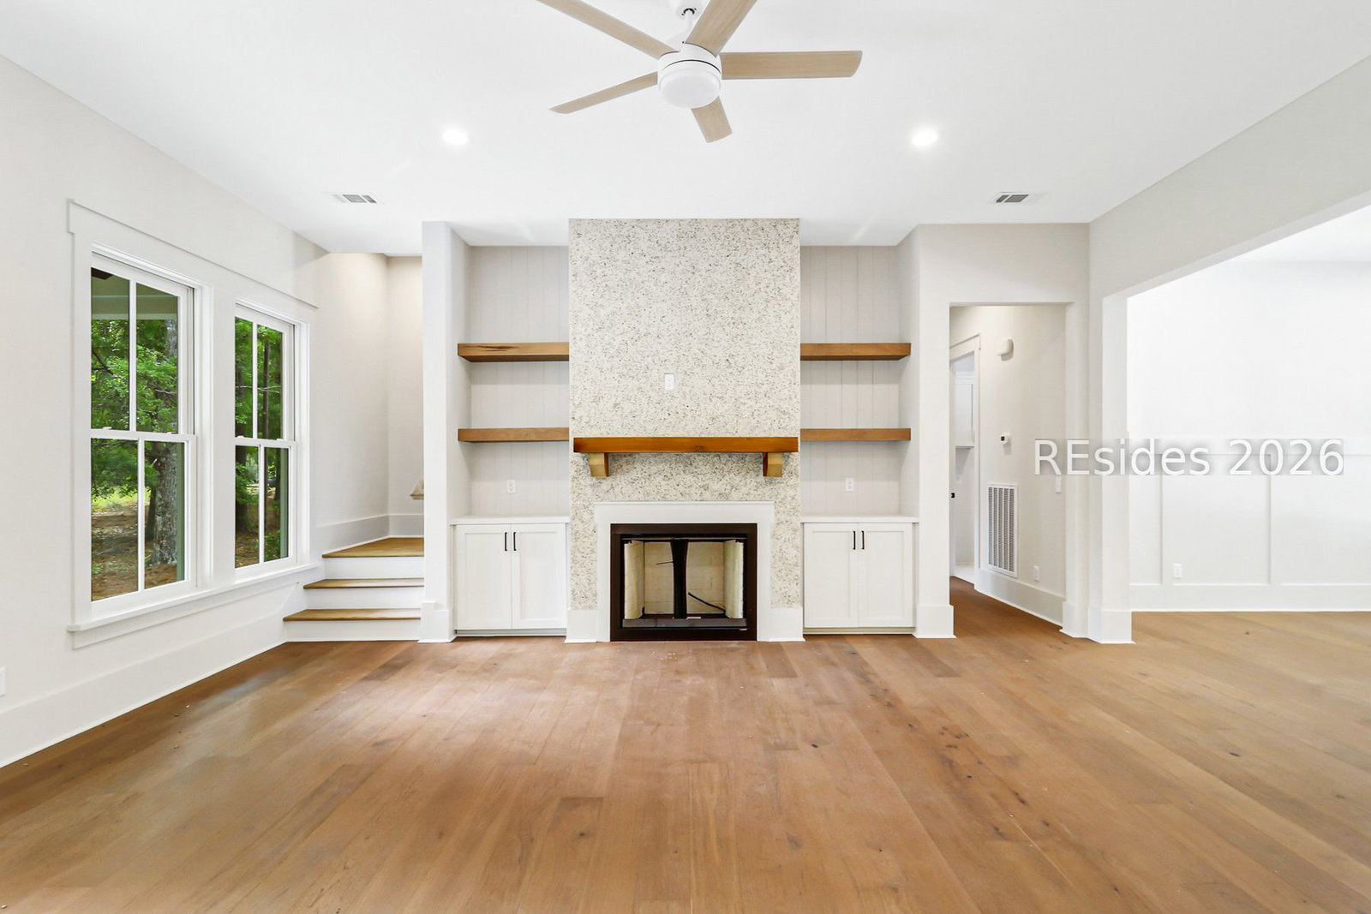
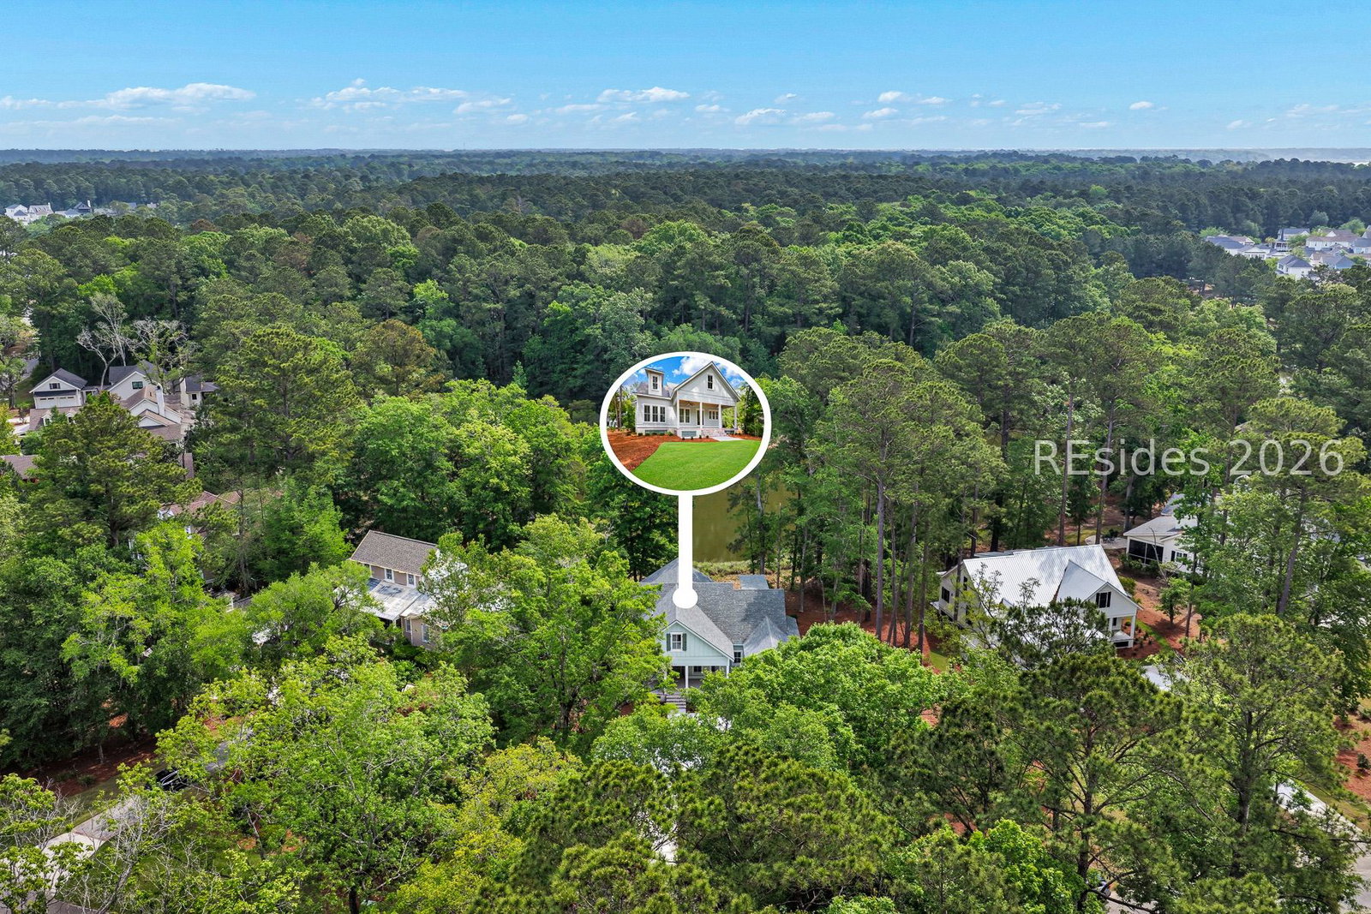
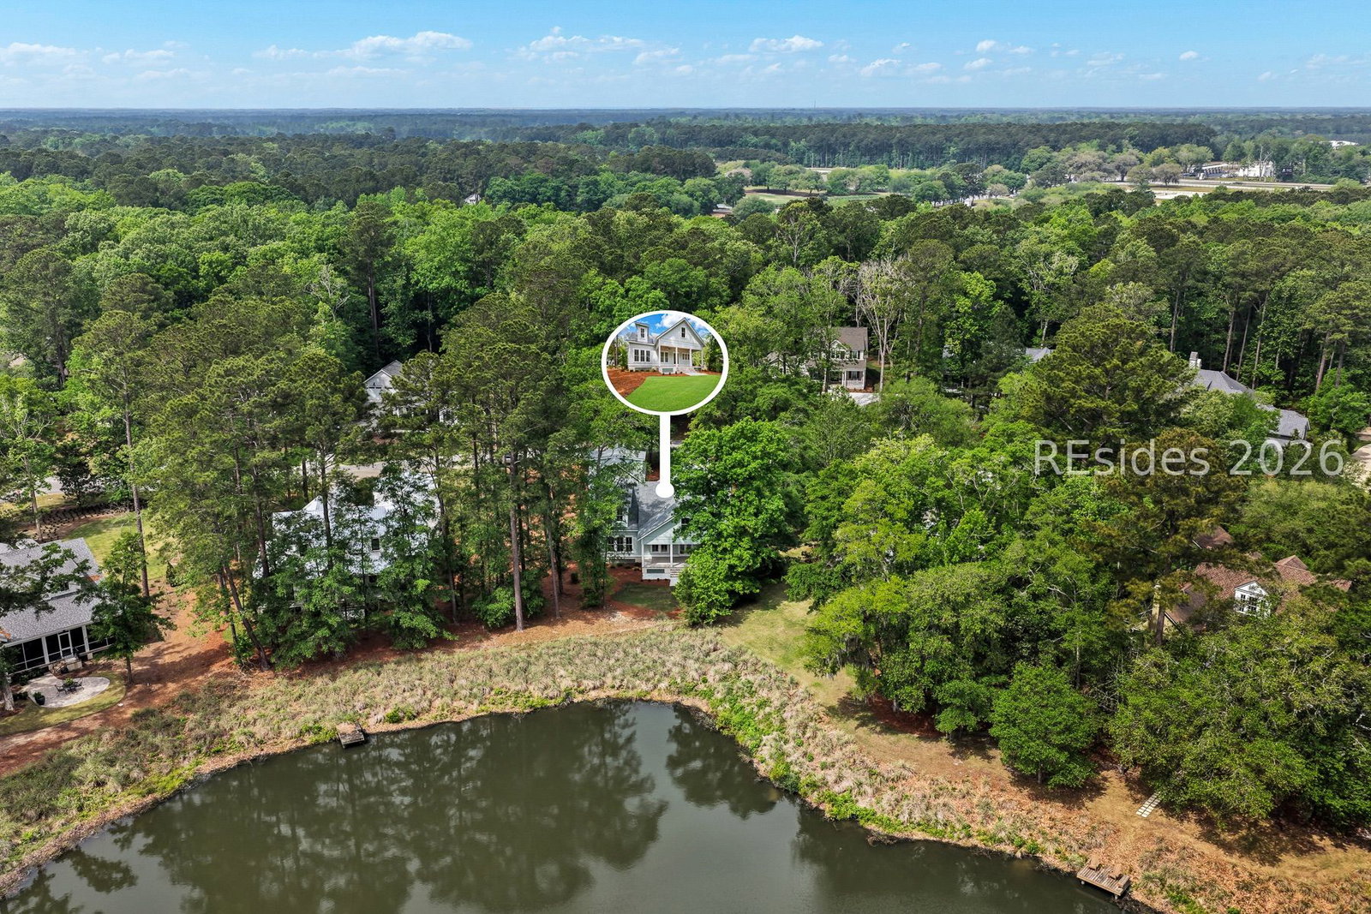
Not every new construction home earns a setting like this. At 12 Oldfield Village Rd, morning light skims Red Oak Lake, the woods hold the horizon, and every square foot feels untouched, intentional, and ready for a more refined daily life. Set on a 0.54-acre homesite, this 2,931-square-foot residence offers 4 bedrooms, 4 baths, and a dedicated home office/bonus room that can easily function as a 5th bedroom, guest retreat, media room, or private workspace. The design is elevated without excess, balancing clean architectural lines, careful craftsmanship, and a floor plan shaped around light, sight-lines, and real utility. The kitchen anchors the main living spaces, opening naturally to dining and gathering areas so entertaining feels effortless and everyday living feels easy. Expansive windows keep the lake-and-wooded backdrop present throughout the day, bringing calm, depth, and natural light into the home's daily rhythm. It is the kind of new construction advantage discerning buyers recognize immediately: current design, fresh systems, pristine condition, and none of the renovation delays, deferred maintenance, or inherited compromises that so often come with resale inventory. The primary suite is designed to feel like a true retreat-private, calming, and comfortably removed from the activity of the home. Secondary bedrooms and baths are thoughtfully positioned for family and guests, while the flexible bonus room adds the kind of versatility that makes a home work beautifully not just on day one, but for years to come. Outside, the homesite offers breathing room, privacy, and a view that changes beautifully with the light. One of the standout features is the very oversized attached garage-an uncommon advantage in Oldfield, where detached garages are more typical. With heightened ceilings, it is exceptionally well suited for a car lift, kayaks, bikes, substantial storage, or a workshop setup that supports an active lifestyle. Beyond the property itself, Oldfield adds another layer of appeal with its private, distinctly Lowcountry setting and amenity-rich lifestyle. Homes that pair brand-new construction with this kind of outlook, flexibility, and garage capacity are simply not the norm in Oldfield. For the buyer who wants to begin with certainty rather than compromise, this is the moment to see it.
/u.realgeeks.media/mauricegreenleaf/skillbridge.jpg)
Additional Information
- Amenities
- Basketball Court, Bocce Court, Boat Ramp, Clubhouse, Dock, Fitness Center, Gas, Golf Course, Playground, Pool, RV/Boat Storage, Guard, Tennis Court(s), Trail(s)
- Interior Features
- Attic, Bookcases, Built-in Features, Ceiling Fan(s), Main Level Primary, Multiple Closets, Smooth Ceilings, Separate Shower, Wired for Data, Eat-in Kitchen, New Paint, Pantry
- Exterior Features
- Porch
- Property Description
- Two Story
- Flooring
- Engineered Hardwood
- Appliances
- Dishwasher, Gas Range, Microwave, Refrigerator
- Heating
- Central
- Air Conditioning
- Central Air
- Exterior Construction
- Block, Composite Siding, Fiber Cement, Concrete
- Roof
- Asphalt
- Pool Type
- Community
- Parking Features
- Garage, Two Car Garage, Golf Cart Garage, Oversized
- Garage Spaces
- 2
- View
- Lake, Trees/Woods
Courtesy of Coldwell Banker Access Realty
Mortgage Calculator

We do not attempt to independently verify the currency, completeness, accuracy or authenticity of the data contained herein. It may be subject to transcription and transmission errors. Accordingly, the data is provided on an “as is” “as available” basis only and may not reflect all real estate activity in the market. © 2026 REsides, Inc. All rights reserved. Certain information contained herein is derived from information, which is the licensed property of, and copyrighted by, REsides, Inc.