9 Bayberry Lane, Hilton Head Island, SC 29928
- $6,500,000
- 5
- BD
- 5
- BA
- 4,000
- SqFt






- List Price
- $6,500,000
- Status
- ACTIVE
- MLS#
- HILTONHEAD-505596
- Subtype
- Residential
- Style
- Two Story
- Architectural Style
- Two Story
- Year Built
- 2019
- Bedrooms
- 5
- Bathrooms
- 5
- Full Baths
- 5
- Living Area
- 4,000
- Lot Size
- 6,490
- Acres
- 0.15
- Subdivision
- Lawton Beach
- MLS Area Major
- Forest Beach
Property Description
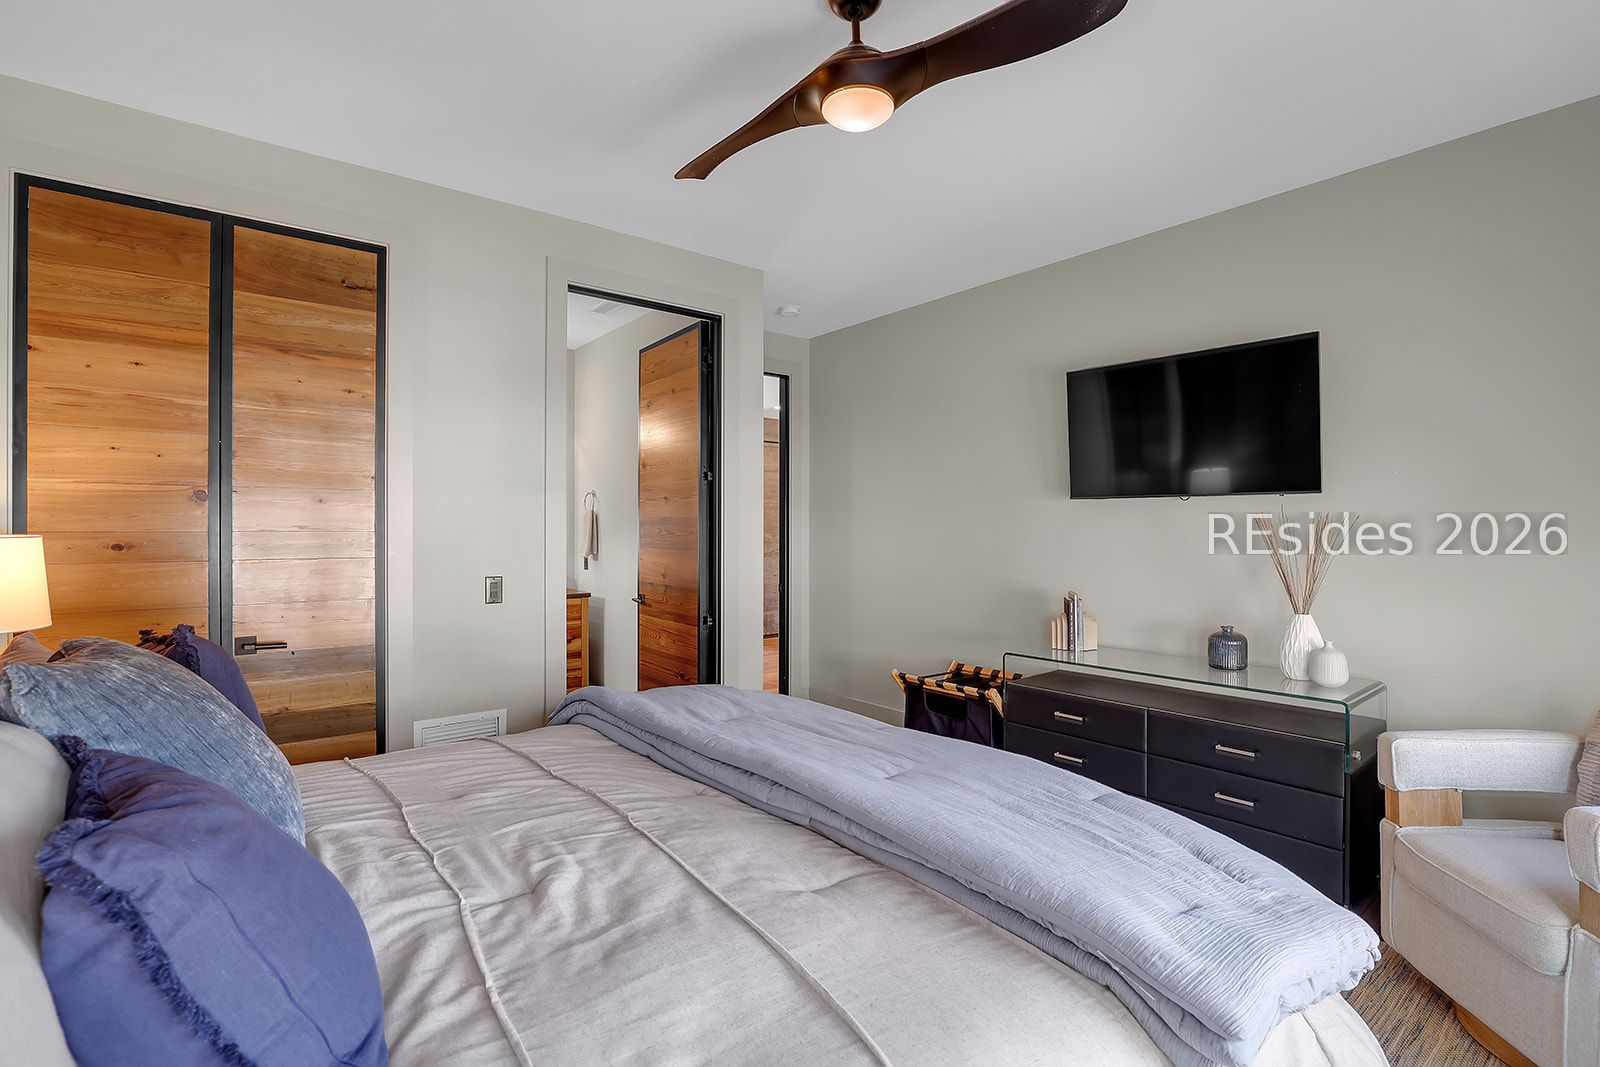
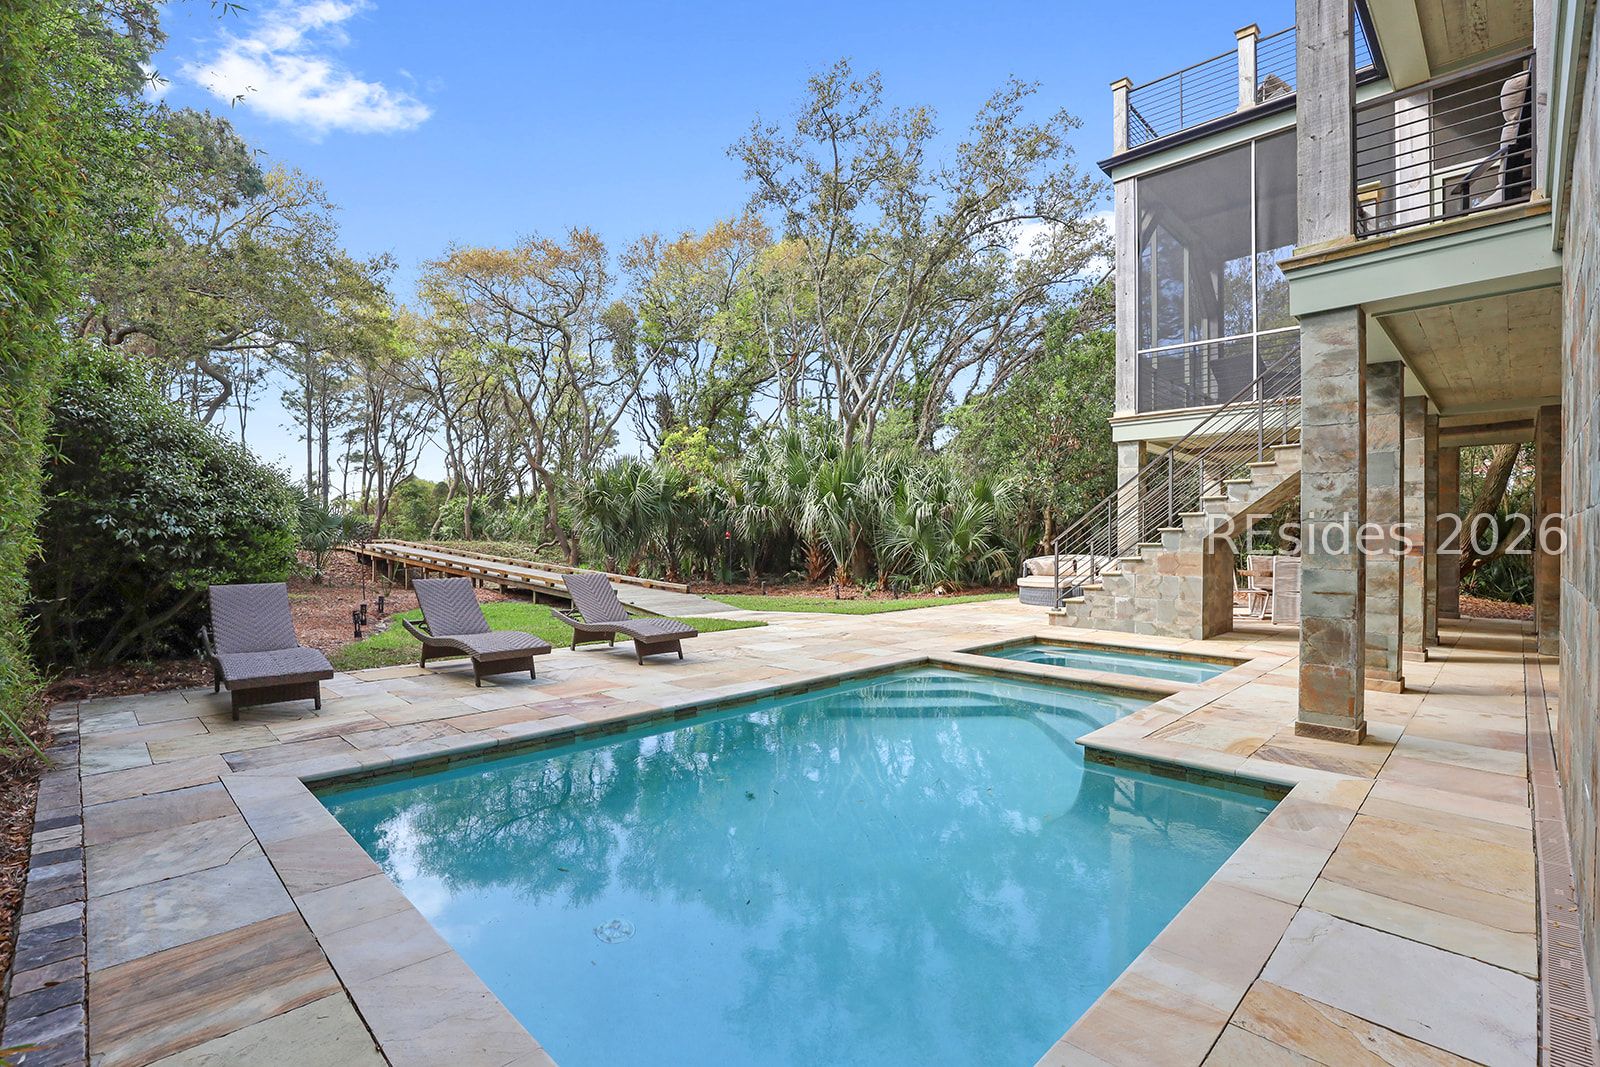
Positioned along one of Hilton Head Island's most coveted stretches of coastline, 9 Bayberry Lane offers a rare blend of privacy, architectural distinction, and timeless coastal elegance. Completed in 2019, the home showcases extraordinary craftsmanship and thoughtfully curated natural materials throughout. Spanning 5 bedrooms and 5 bathrooms, it was designed for both relaxed living and refined entertaining, featuring 2 luxurious primary suites with spa-inspired baths and ocean views. Soaring ceilings, bespoke finishes, and expansive gathering spaces create an atmosphere that is both sophisticated and inviting, while a screened porch and elevated ocean lookout provide the perfect vantage points to enjoy the ocean breeze and ever-changing coastal landscape.
/u.realgeeks.media/mauricegreenleaf/skillbridge.jpg)
Additional Information
- Amenities
- Beach Rights, Beach Access, Barbecue
- Interior Features
- Bookcases, Built-in Features, Tray Ceiling(s), Ceiling Fan(s), Elevator, Multiple Primary Suites, Multiple Closets, Pull Down Attic Stairs, Smooth Ceilings, Separate Shower, Smart Thermostat, Cable TV, Wired for Data, Wired for Sound, Entrance Foyer, Eat-in Kitchen, Pantry
- Exterior Features
- Balcony, Deck, Enclosed Porch, Hot Tub/Spa, Outdoor Shower, Propane Tank - Owned, Paved Driveway, Porch, Propane Tank - Leased, Patio, Rain Gutters, Storm/Security Shutters, Outdoor Grill
- Property Description
- Two Story
- Flooring
- Stone, Tile, Wood
- Appliances
- Dryer, Dishwasher, Disposal, Microwave, Oven, Range, Refrigerator, Washer
- Heating
- Central, Electric, Heat Pump
- Air Conditioning
- Central Air
- Exterior Construction
- Stone, Wood Siding
- Roof
- Metal
- Pool
- Yes
- Pool Type
- Gas Heat, Heated, Private
- Parking Features
- Driveway, Garage, Three Car Garage
- Garage Spaces
- 3
- View
- Ocean
Courtesy of Dunes Real Estate
Mortgage Calculator

We do not attempt to independently verify the currency, completeness, accuracy or authenticity of the data contained herein. It may be subject to transcription and transmission errors. Accordingly, the data is provided on an “as is” “as available” basis only and may not reflect all real estate activity in the market. © 2026 REsides, Inc. All rights reserved. Certain information contained herein is derived from information, which is the licensed property of, and copyrighted by, REsides, Inc.