72 Lawton Road, Hilton Head Island, SC 29928
- $2,099,000
- 5
- BD
- 4
- BA
- 2,700
- SqFt




- List Price
- $2,099,000
- Status
- ACTIVE UNDER CONTRACT
- Price Change
- ▼ $100,000 1779129028
- MLS#
- HILTONHEAD-505477
- Subtype
- Residential
- Style
- One and One Half Story
- Architectural Style
- One and One Half Story
- Year Built
- 1984
- Bedrooms
- 5
- Bathrooms
- 4
- Full Baths
- 4
- Living Area
- 2,700
- Lot Size
- 6,455
- Acres
- 0.15
- Subdivision
- Lawton Woods
- MLS Area Major
- Sea Pines
Property Description
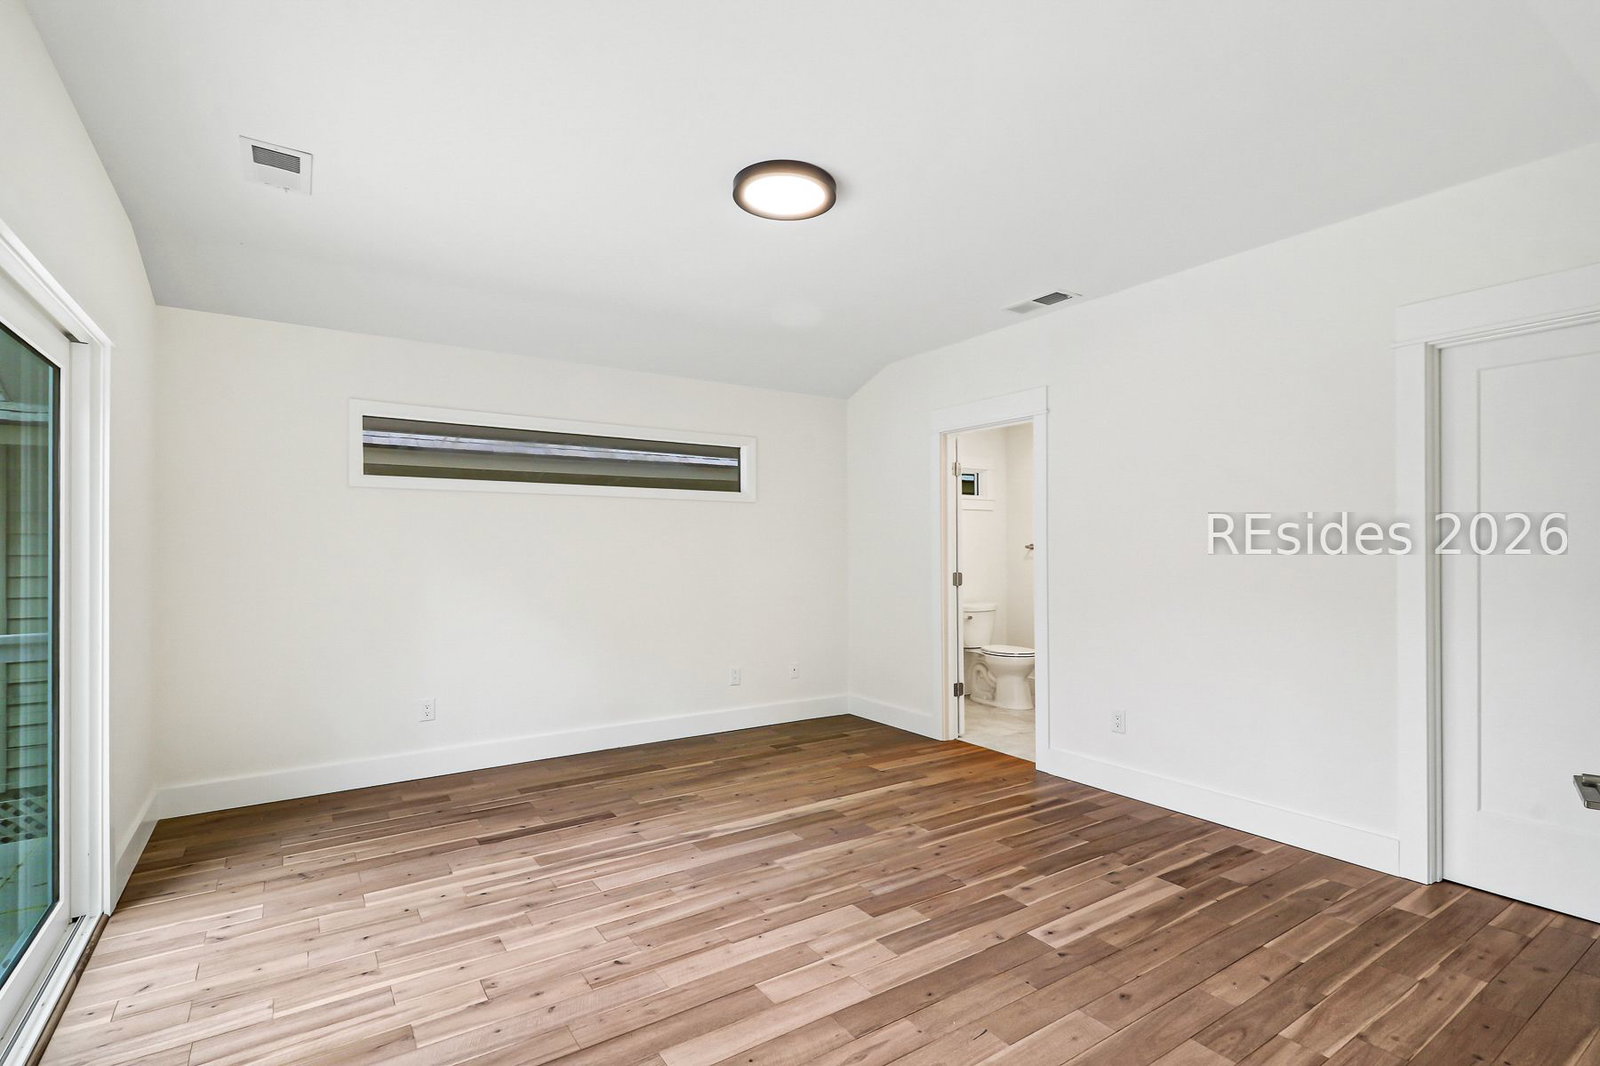
Pristine finishes and meticulous craftsmanship define this newly renovated Sea Pines home. Thoughtfully redesigned with a second-floor addition, the now five-bedroom, four-bath residence offers refined coastal living with beautifully curated interiors and exceptional outdoor spaces. A resort-style pool and expansive decking with sleek cable railings create a retreat surrounded by a tranquil Lowcountry landscape. Inside, abundant new windows fill the open-concept living spaces with natural light, highlighting the oak flooring and clean architectural lines. The kitchen features quartz countertops, custom soft-close cabinetry, and a full suite of KitchenAid appliances centered around a generous island. The adjoining living and dining areas flow effortlessly to the outdoor living spaces. Each of the four bathrooms has been thoughtfully finished with designer tile, modern fixtures, and spa-inspired details, while the spacious bedrooms provide comfort and flexibility for both family and guests. The primary suite has a beautifully appointed ensuite bath and generous storage. Located within the gates of Sea Pines Resort, this home places you moments from the best of Hilton Head Island living. Miles of shaded bike trails, world-class golf including Harbour Town Golf Links and Atlantic Dunes, the Sea Pines Racquet Club, and the renowned Sea Pines Beach Club are all within easy reach. This property also presents a compelling short-term rental opportunity in one of the island's most sought-after vacation destinations
/u.realgeeks.media/mauricegreenleaf/skillbridge.jpg)
Additional Information
- Amenities
- Beach Rights, Beach Access, Garden Area, Barbecue, Pickleball, Pool, Restaurant, Guard, Trail(s)
- Interior Features
- Attic, Built-in Features, Ceiling Fan(s), Cathedral Ceiling(s), High Ceilings, Main Level Primary, Multiple Closets, Smooth Ceilings, Separate Shower, Smart Thermostat, Cable TV, Vaulted Ceiling(s), Entrance Foyer, Eat-in Kitchen, New Paint, Workshop
- Exterior Features
- Deck, Sprinkler/Irrigation, Outdoor Shower, Paved Driveway, Porch, Patio, Storage
- Property Description
- One and One Half Story
- Flooring
- Tile
- Appliances
- Dryer, Dishwasher, Microwave, Oven, Range, Refrigerator, Washer
- Heating
- Central, Electric, Heat Pump
- Air Conditioning
- Central Air, Electric, Heat Pump
- Exterior Construction
- Composite Siding
- Roof
- Asphalt, Metal
- Pool
- Yes
- Pool Type
- Private, Community
- Parking Features
- Driveway, Garage, Two Car Garage
- Garage Spaces
- 2
- View
- Lagoon, Pool
Courtesy of Daniel Ravenel Sotheby's International Realty
Mortgage Calculator

We do not attempt to independently verify the currency, completeness, accuracy or authenticity of the data contained herein. It may be subject to transcription and transmission errors. Accordingly, the data is provided on an “as is” “as available” basis only and may not reflect all real estate activity in the market. © 2026 REsides, Inc. All rights reserved. Certain information contained herein is derived from information, which is the licensed property of, and copyrighted by, REsides, Inc.