25 Columbus Circle, Bluffton, SC 29909
- $619,000
- 3
- BD
- 3
- BA
- 2,428
- SqFt




- List Price
- $619,000
- Status
- ACTIVE UNDER CONTRACT
- MLS#
- HILTONHEAD-505221
- Subtype
- Residential
- Style
- One Story
- Architectural Style
- One Story
- Year Built
- 2005
- Bedrooms
- 3
- Bathrooms
- 3
- Full Baths
- 2
- Half Baths
- 1
- Living Area
- 2,428
- Lot Size
- 10,018
- Acres
- 0.23
- Subdivision
- Murray Hill
- MLS Area Major
- Sun City/Riverbend
Property Description
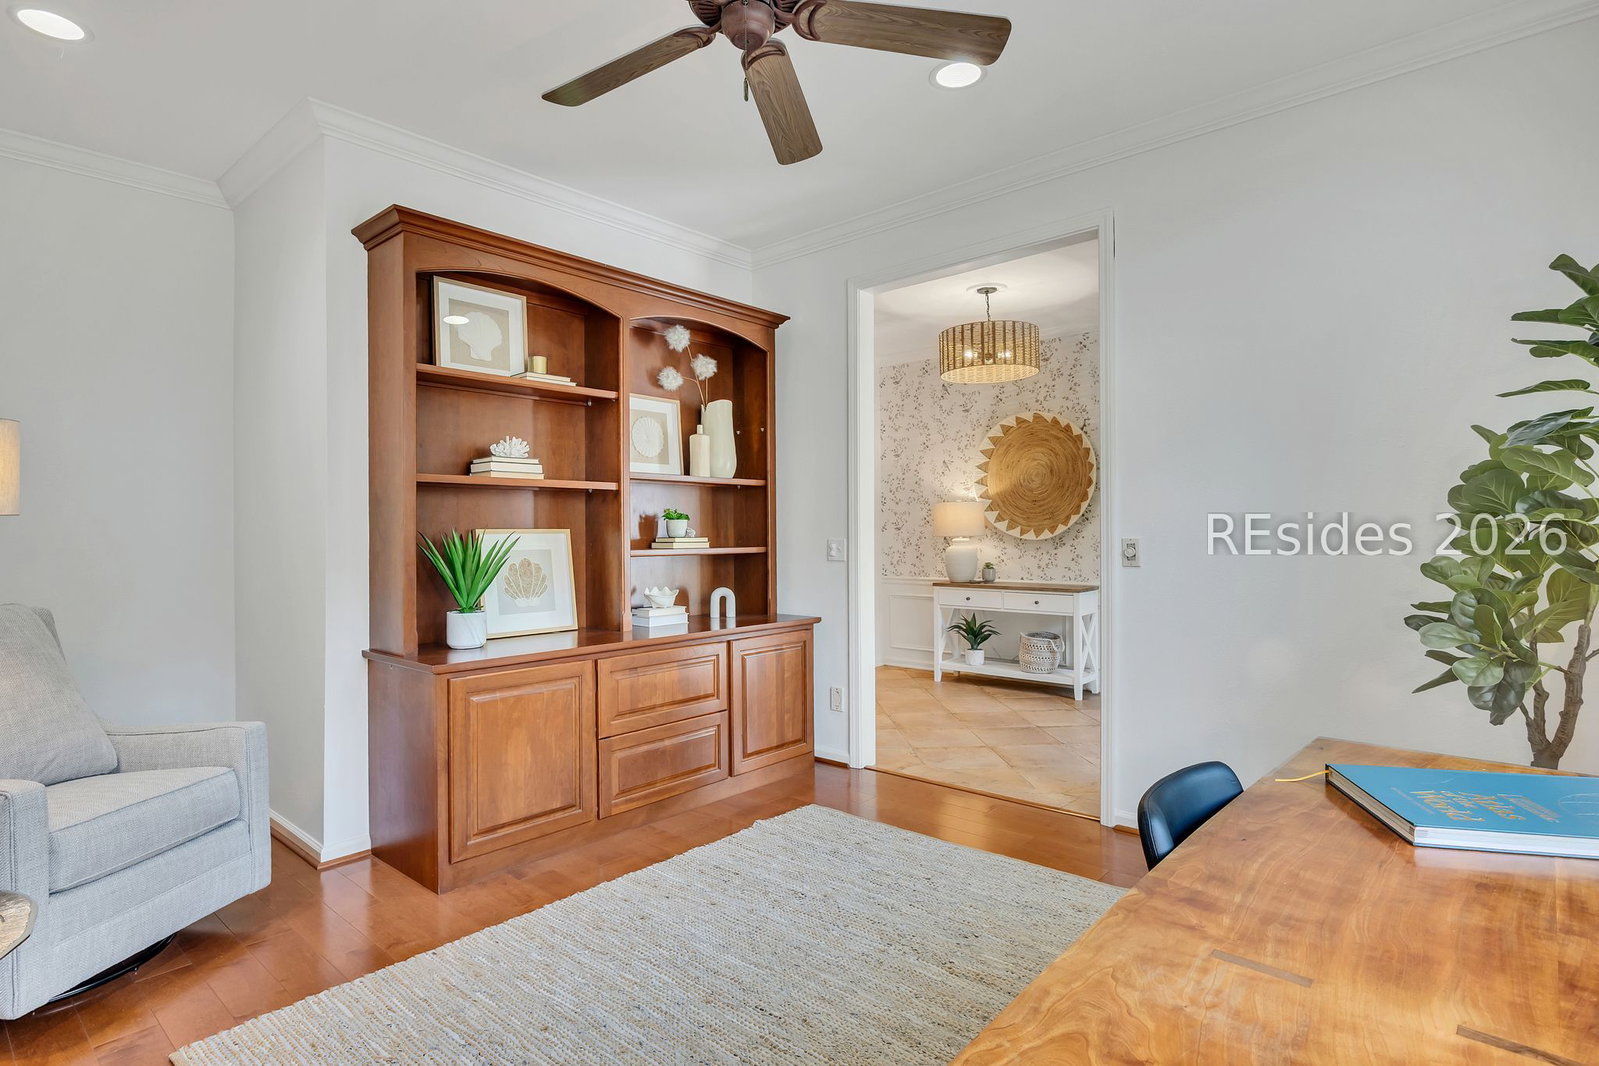
Lush landscape & lagoon views + 3 bedrooms/2.5 bathrooms + a large screened lanai-this Wisteria model checks boxes most Sun City buyers dream of! This well-maintained home features a large separate den/office with built ins, engineered hardwood floors, crown molding, smooth ceilings, plantation shutters, and a gas fireplace with built-ins in the living area.The kitchen offers granite countertops, stainless steel appliances, bay window in the spacious breakfast nook, and a separate pantry. The primary suite includes a bay window as well for morning nature views, walk-in closet, and updated tile walk-in shower with soaking tub. Additional highlights include paver driveway, separate laundry room with utility sink, wine rack near pantry, a solar tube in the open living space for natural light, central vacuum system, wired sound system and Hardie board exterior. There is a pull down attic with partial flooring for extra storage in the garage. The stunner is the oversized hard-roof screened lanai with paver patio and angled water views. The last house on this 'block' allows for extra privacy with burm landscaping to one side. All of this, Low Beaufort County Taxes and every amenity Sun City's active lifestyle has to offer, including a brand new, multi-million dollar resort style amenity center & pools! Columbus Circle is a great location to Hidden Cypress, as well as the back access gate. Make an appointment today to view this incredible property!
/u.realgeeks.media/mauricegreenleaf/skillbridge.jpg)
Additional Information
- Amenities
- Bocce Court, Clubhouse, Dog Park, Fitness Center, Fire Pit, Golf Course, Garden Area, Picnic Area, Playground, Pickleball, Pool, Restaurant, Guard, Spa/Hot Tub, Trail(s)
- Interior Features
- Attic, Built-in Features, Ceiling Fan(s), Fireplace, Main Level Primary, Multiple Closets, New Paint, Pull Down Attic Stairs, Smooth Ceilings, Separate Shower, Wired for Sound, Window Treatments, Central Vacuum, Entrance Foyer, Eat-in Kitchen, Pantry, Solar Tube(s)
- Exterior Features
- Enclosed Porch, Sprinkler/Irrigation, Rain Gutters, Storm/Security Shutters
- Property Description
- One Story
- Flooring
- Carpet, Engineered Hardwood, Tile
- Appliances
- Double Oven, Dryer, Dishwasher, Disposal, Microwave, Refrigerator, Stove, Washer
- Heating
- Central
- Air Conditioning
- Central Air
- Exterior Construction
- Fiber Cement, Stucco
- Roof
- Asphalt
- Pool Type
- Community
- Parking Features
- Driveway, Garage, Two Car Garage, Oversized
- Garage Spaces
- 2
- View
- Lagoon
Courtesy of Keller Williams Realty
Mortgage Calculator

We do not attempt to independently verify the currency, completeness, accuracy or authenticity of the data contained herein. It may be subject to transcription and transmission errors. Accordingly, the data is provided on an “as is” “as available” basis only and may not reflect all real estate activity in the market. © 2026 REsides, Inc. All rights reserved. Certain information contained herein is derived from information, which is the licensed property of, and copyrighted by, REsides, Inc.