56 Pennyroyal Way, Beaufort, SC 29906
- $396,000
- 4
- BD
- 3
- BA
- 2,480
- SqFt




- List Price
- $396,000
- Status
- ACTIVE
- Price Change
- ▼ $500 1785274526
- MLS#
- HILTONHEAD-505084
- Subtype
- Residential
- Style
- Two Story
- Architectural Style
- Two Story
- Year Built
- 2011
- Bedrooms
- 4
- Bathrooms
- 3
- Full Baths
- 3
- Living Area
- 2,480
- Lot Size
- 7,840
- Acres
- 0.18
- Subdivision
- Shadow Moss S/D Ph 2
- MLS Area Major
- Shadow Moss
Property Description
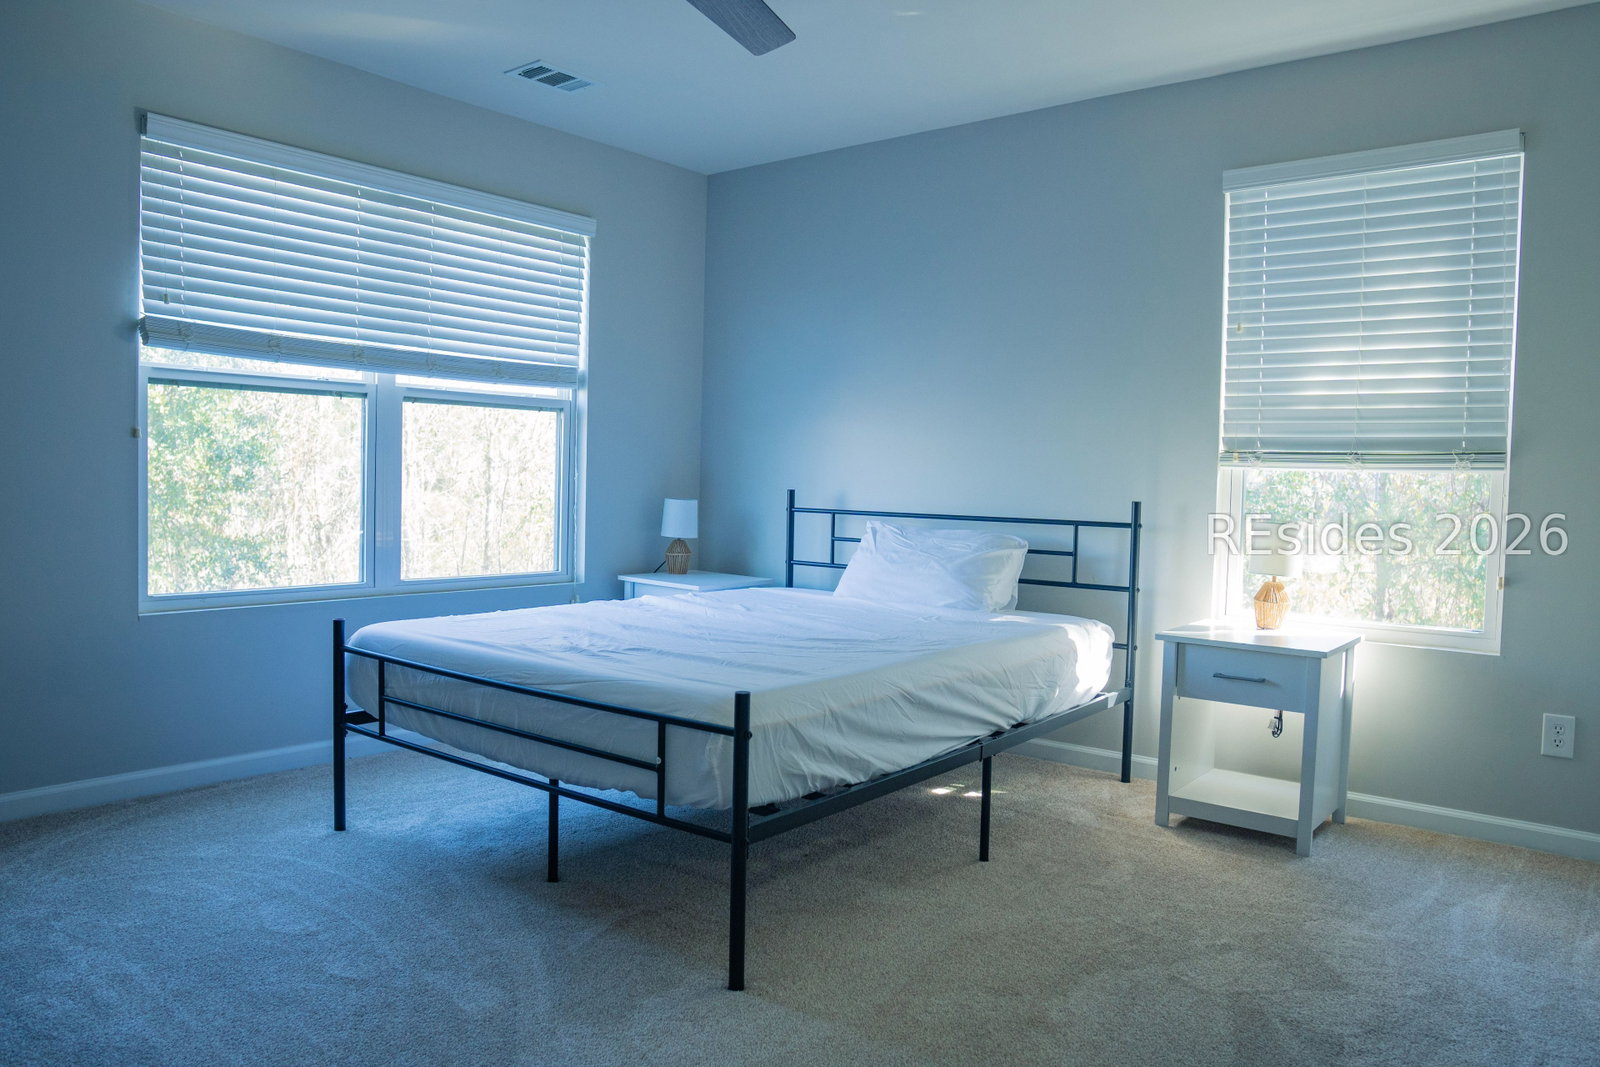
Bright, spacious, and move-in ready, this 4-bedroom, 3-bath home is perfectly situated on a quiet cul-de-sac with serene pond views in the established Shadow Moss community. Filled with natural light, the open layout offers generous living space, abundant storage, and a functional flow ideal for both everyday living and entertaining. Recent updates include new carpet, fresh paint, and a new water heater, giving the home a clean, refreshed feel. Enjoy the fenced backyard with peaceful water views--perfect for relaxing or outdoor gatherings. Conveniently located just minutes from downtown Beaufort, military bases, shopping, dining, and everyday essentials, this home combines comfort, space, and location in one exceptional package.
/u.realgeeks.media/mauricegreenleaf/skillbridge.jpg)
Additional Information
- Amenities
- Playground, Trail(s)
- Interior Features
- Ceiling Fan(s), Main Level Primary, Multiple Primary Suites, Multiple Closets, New Paint, Cable TV, Upper Level Primary, Eat-in Kitchen
- Exterior Features
- Fence, Paved Driveway, Patio, Rain Gutters
- Property Description
- Two Story
- Flooring
- Carpet, Ceramic Tile, Luxury Vinyl, Luxury Vinyl Plank
- Appliances
- Dishwasher, Disposal, Microwave, Range, Refrigerator
- Heating
- Central, Electric
- Air Conditioning
- Central Air, Electric
- Exterior Construction
- Composite Siding, Stone, Vinyl Siding
- Roof
- Composition, Shingle
- Parking Features
- Driveway, Garage, Two Car Garage, Unfinished Garage
- Garage Spaces
- 2
- View
- Lake
Courtesy of NorthGroup Real Estate LLC
Mortgage Calculator

We do not attempt to independently verify the currency, completeness, accuracy or authenticity of the data contained herein. It may be subject to transcription and transmission errors. Accordingly, the data is provided on an “as is” “as available” basis only and may not reflect all real estate activity in the market. © 2026 REsides, Inc. All rights reserved. Certain information contained herein is derived from information, which is the licensed property of, and copyrighted by, REsides, Inc.