59 Summerfield Court Unit 523, Hilton Head Island, SC 29926
- $364,900
- 2
- BD
- 2
- BA
- 1,145
- SqFt




- List Price
- $364,900
- Status
- ACTIVE
- Price Change
- ▼ $14,100 1782247839
- MLS#
- HILTONHEAD-505025
- Subtype
- Residential
- Style
- One Story
- Architectural Style
- One Story
- Year Built
- 2003
- Bedrooms
- 2
- Bathrooms
- 2
- Full Baths
- 2
- Living Area
- 1,145
- Subdivision
- Summerfield Villas
- MLS Area Major
- Hilton Head/General
Property Description
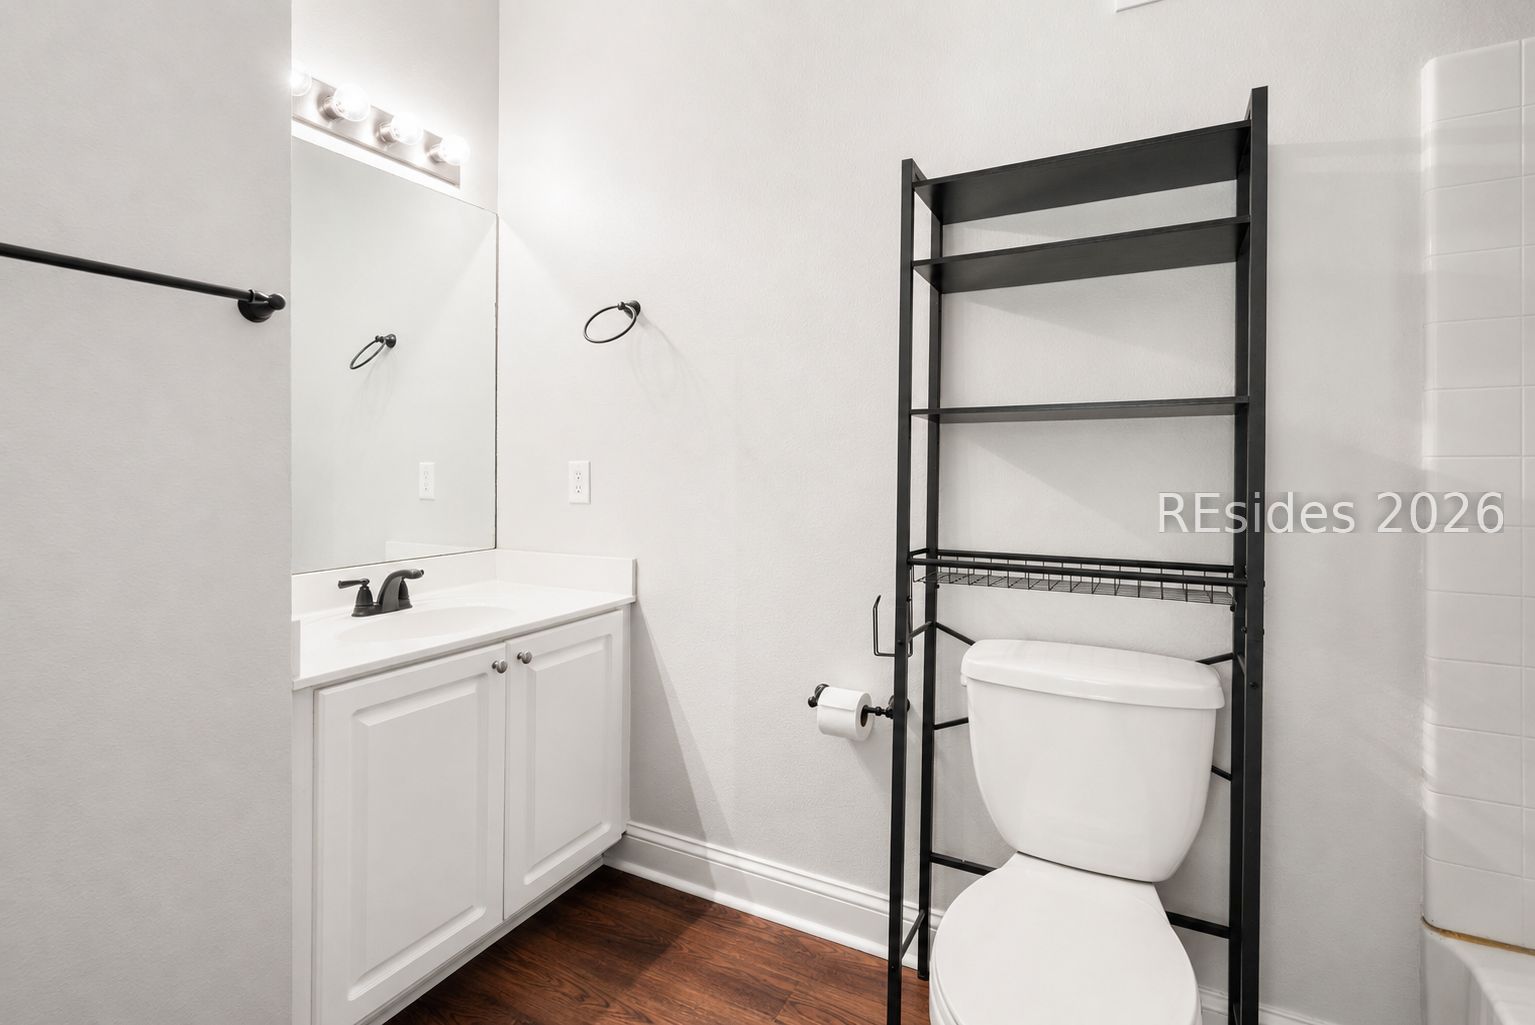
Rare Hilton Head opportunity featuring an oversized detached garage-a highly sought-after amenity that is difficult to find on the island. This beautifully maintained 2-bedroom, 2-bath villa in the desirable Summerfield community offers exceptional value under $400,000. The open-concept floor plan showcases soaring ceilings, abundant natural light, and a spacious living area that flows seamlessly into the dining space and private balcony. Recent updates include luxury vinyl plank (LVP) flooring, fresh interior paint, and a brand-new HVAC system, providing a move-in-ready experience. The generous primary suite offers comfort and privacy, while the second bedroom is ideal for guests, a home office, or additional living space. The oversized detached garage provides ample room for a vehicle, golf cart, bikes, beach gear, and extra storage. Located within a gated community with a community pool, Summerfield is just minutes from Hilton Head's beaches, shopping, dining, and miles of leisure trails. Whether you're seeking a primary residence, second home, or investment opportunity, this villa delivers a combination of location, functionality, and value that is hard to match. Virtually staged photos are meant to provide spatial information and decor inspiration. No structural modifications have been made.
/u.realgeeks.media/mauricegreenleaf/skillbridge.jpg)
Additional Information
- Amenities
- Pool
- Interior Features
- Ceiling Fan(s), Cathedral Ceiling(s), High Ceilings, Smooth Ceilings, Vaulted Ceiling(s)
- Exterior Features
- Balcony
- Pets Allowed
- Breed Restrictions, Owner Only
- Pets
- Breed Restrictions, Owner Only
- Property Description
- One Story
- Flooring
- Luxury Vinyl, Luxury Vinyl Plank
- Appliances
- Dryer, Dishwasher, Microwave, Oven, Refrigerator, Washer
- Heating
- Central
- Air Conditioning
- Central Air
- Exterior Construction
- Unknown, Vinyl Siding
- Roof
- Asphalt
- Pool Type
- Community
- Parking Features
- Detached, Garage, One Car Garage
- Garage Spaces
- 1
- View
- Trees/Woods
Courtesy of Collins Group Realty
Mortgage Calculator

We do not attempt to independently verify the currency, completeness, accuracy or authenticity of the data contained herein. It may be subject to transcription and transmission errors. Accordingly, the data is provided on an “as is” “as available” basis only and may not reflect all real estate activity in the market. © 2026 REsides, Inc. All rights reserved. Certain information contained herein is derived from information, which is the licensed property of, and copyrighted by, REsides, Inc.