3 Laurel Lane, Hilton Head Island, SC 29928
- $2,770,000
- 6
- BD
- 6
- BA
- 3,956
- SqFt




- List Price
- $2,770,000
- Status
- ACTIVE
- Price Change
- ▼ $25,000 1776202004
- MLS#
- HILTONHEAD-504619
- Subtype
- Residential
- Style
- Two Story
- Architectural Style
- Two Story
- Year Built
- 2001
- Bedrooms
- 6
- Bathrooms
- 6
- Full Baths
- 5
- Half Baths
- 1
- Living Area
- 3,956
- Lot Size
- 9,147
- Acres
- 0.21
- Subdivision
- Lawton Beach
- MLS Area Major
- Forest Beach
Property Description
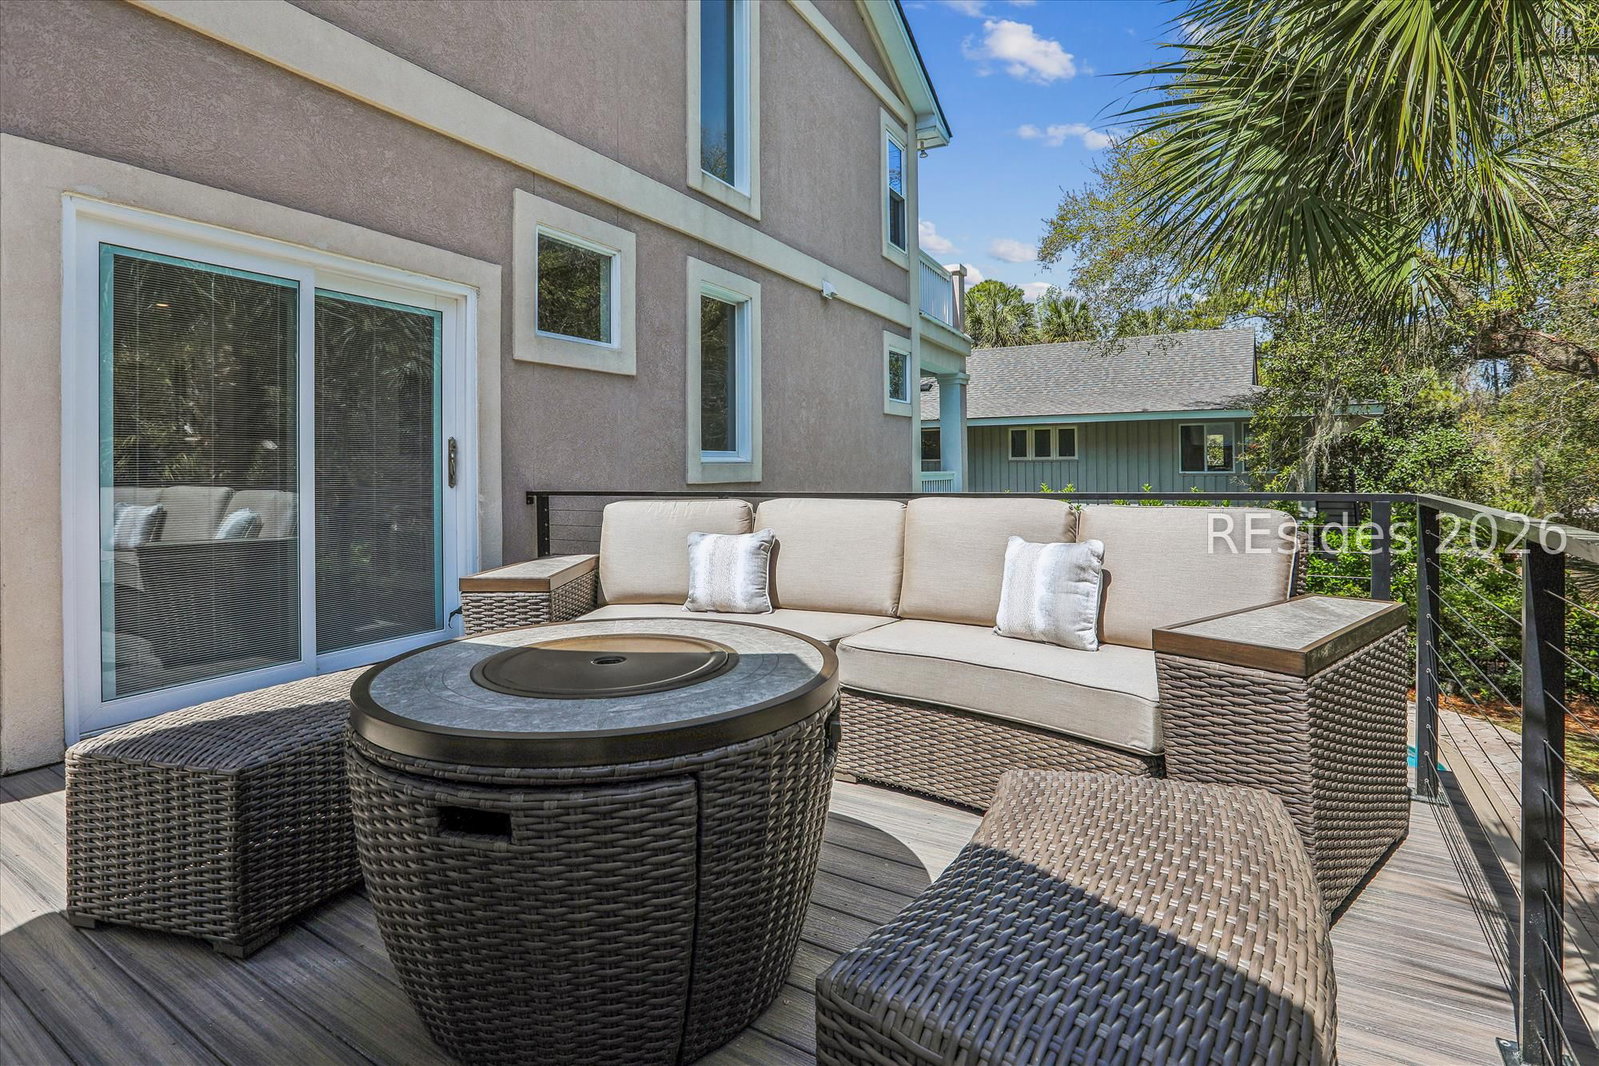
Welcome to your coastal retreat just steps from the Atlantic Ocean! Investors dream with over $115,000 in rentals for 2026 with a projection of $215,000! Nestled in the sought-after South Forest Beach area, this stunning 6BD, 5.5BA home offers nearly 4,000 square feet of beautifully appointed living space and just 4 rows from the beautiful sandy beaches of Hilton Head. With a Charleston-style front porch and a bright two-story foyer, the home exudes Southern charm and modern comfort. Prime location with easy access to the beach, Coligny Plaza, Celebration Park and a short bike ride to the Sea Pines Beach Club (via beach access). This updated home includes front and back porch space, a private pool and spa and plenty of extra room in the underground garage area equipped with a ping pong table and a tiki bar! Sleeps up to 16 guests comfortably which makes this a rental machine! Fully furnished and move-in or rental ready. Whether you're looking for a family getaway, a high-performing rental property, or a serene beachside haven, 3 Laurel Lane delivers the ultimate Hilton Head lifestyle!
/u.realgeeks.media/mauricegreenleaf/skillbridge.jpg)
Additional Information
- Amenities
- Beach Rights, Beach Access, Spa/Hot Tub
- Interior Features
- Built-in Features, Ceiling Fan(s), Main Level Primary, Multiple Primary Suites, Multiple Closets, Smooth Ceilings, Pantry
- Exterior Features
- Fence, Hot Tub/Spa, Sprinkler/Irrigation, Outdoor Shower, Paved Driveway, Porch, Propane Tank - Leased, Storage
- Property Description
- Two Story
- Flooring
- Luxury Vinyl, Luxury Vinyl Plank, Tile
- Appliances
- Dryer, Dishwasher, Disposal, Microwave, Oven, Refrigerator, Washer
- Heating
- Central, Electric, Heat Pump
- Air Conditioning
- Central Air
- Exterior Construction
- Stucco
- Roof
- Asphalt
- Pool
- Yes
- Pool Type
- Heated, Propane Heat, Private
- Parking Features
- Garage, Three Car Garage
- Garage Spaces
- 3
- View
- Landscaped, Pool
Courtesy of RE/MAX Island Realty
Mortgage Calculator

We do not attempt to independently verify the currency, completeness, accuracy or authenticity of the data contained herein. It may be subject to transcription and transmission errors. Accordingly, the data is provided on an “as is” “as available” basis only and may not reflect all real estate activity in the market. © 2026 REsides, Inc. All rights reserved. Certain information contained herein is derived from information, which is the licensed property of, and copyrighted by, REsides, Inc.