30 Plantation Drive, Hilton Head Island, SC 29928
- $2,249,900
- 4
- BD
- 4
- BA
- 2,922
- SqFt








- List Price
- $2,249,900
- Status
- ACTIVE
- Price Change
- ▼ $199,100 1785281753
- MLS#
- HILTONHEAD-504552
- Subtype
- Residential
- Style
- Split Level
- Architectural Style
- Split Level
- Year Built
- 1981
- Bedrooms
- 4
- Bathrooms
- 4
- Full Baths
- 4
- Living Area
- 2,922
- Lot Size
- 46,535
- Acres
- 1.07
- Subdivision
- Forest Lagoon
- MLS Area Major
- Sea Pines
Property Description
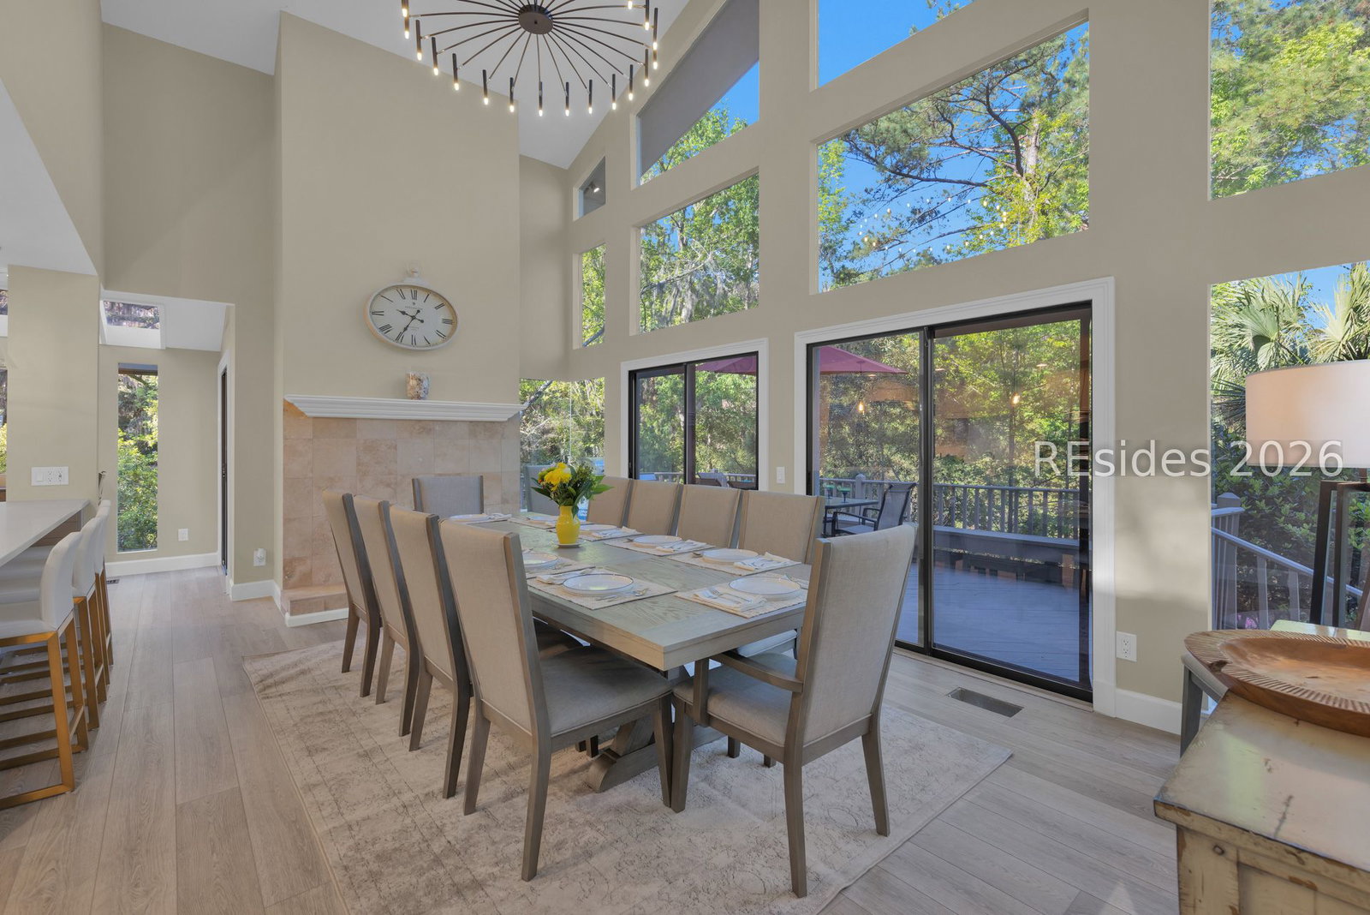
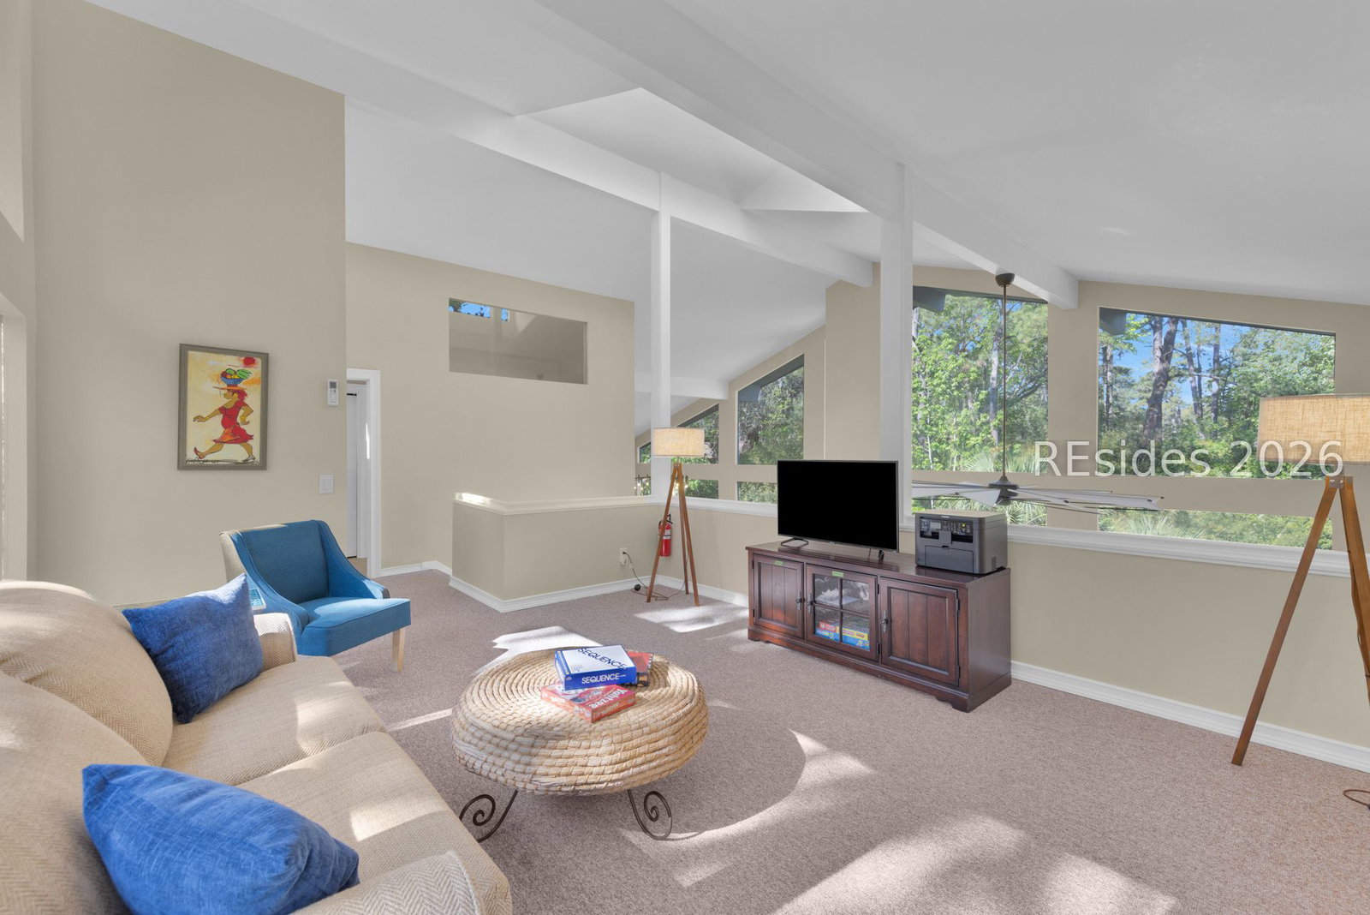
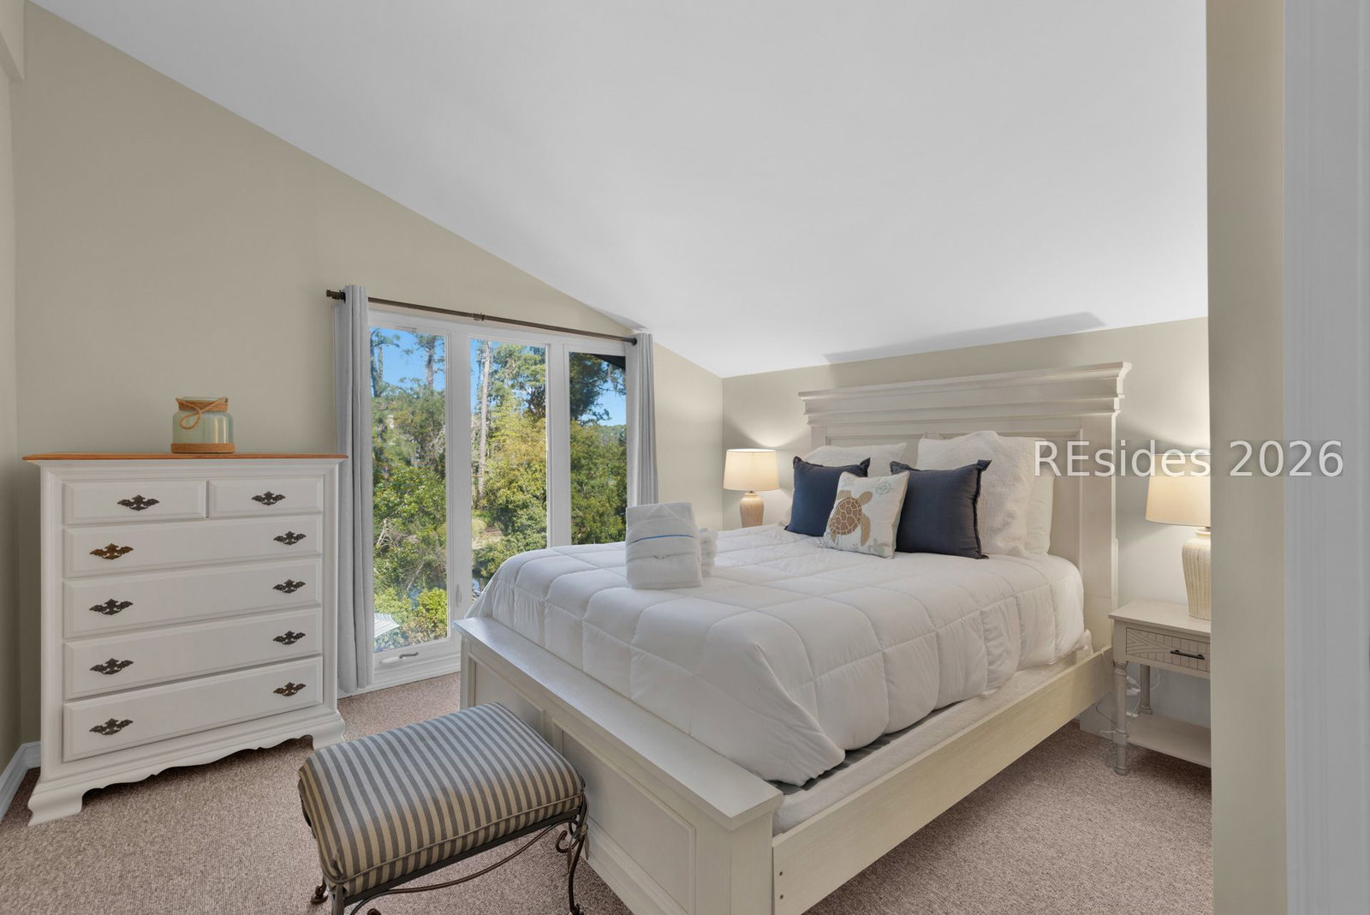
Experience Lowcountry living at its finest in this bright, airy home designed for seamless indoor-outdoor enjoyment. Expansive floor to ceiling windows and sliding doors flood the main living area with natural light while opening directly to the outdoor entertaining spaces. The gourmet kitchen features premium appliances, generous island seating, a cozy breakfast nook, and a separate formal dining area, perfect for both casual meals and elegant gatherings. Four bedrooms plus a versatile flex room provide plenty of space for family, guests, or a home office. Step outside to your private backyard oasis, complete with a saltwater pool and spa, spacious deck for al fresco dining, and lush landscaping that frames peaceful lagoon views. Ideally located just 1.2 miles from the beach and minutes from world class golf, tennis, and Harbour Town, this residence offers effortless indoor-outdoor living and a lifestyle rich with recreation.
/u.realgeeks.media/mauricegreenleaf/skillbridge.jpg)
Additional Information
- Amenities
- Beach Rights, Beach Access, Marina, Garden Area, Barbecue, Picnic Area, Pickleball, Pool, Tennis Court(s), Trail(s)
- Interior Features
- Ceiling Fan(s), Cathedral Ceiling(s), Fireplace, High Ceilings, Main Level Primary, Smooth Ceilings, Smart Thermostat, Vaulted Ceiling(s), Loft
- Exterior Features
- Fence, Hot Tub/Spa, Sprinkler/Irrigation, Propane Tank - Owned, Paved Driveway, Porch, Propane Tank - Leased, Patio
- Property Description
- Split Level
- Flooring
- Carpet, Luxury Vinyl, Luxury Vinyl Plank, Tile
- Appliances
- Dryer, Dishwasher, Microwave, Oven, Refrigerator, Stove, Washer
- Heating
- Central, Heat Pump, Zoned
- Air Conditioning
- Central Air, Heat Pump
- Exterior Construction
- Stucco
- Roof
- Asphalt
- Pool Type
- Free Form, Heated, Other, Propane Heat, Salt Water, Community
- Parking Features
- Garage, Two Car Garage, Oversized
- Garage Spaces
- 2
- View
- Landscaped, Trees/Woods
Courtesy of Harbour & Home Real Estate
Mortgage Calculator

We do not attempt to independently verify the currency, completeness, accuracy or authenticity of the data contained herein. It may be subject to transcription and transmission errors. Accordingly, the data is provided on an “as is” “as available” basis only and may not reflect all real estate activity in the market. © 2026 REsides, Inc. All rights reserved. Certain information contained herein is derived from information, which is the licensed property of, and copyrighted by, REsides, Inc.