11 Sundance Lane, Bluffton, SC 29909
- $529,000
- 3
- BD
- 3
- BA
- 2,280
- SqFt




- List Price
- $529,000
- Status
- ACTIVE
- Price Change
- ▼ $20,000 1776985585
- MLS#
- HILTONHEAD-503250
- Subtype
- Residential
- Style
- One Story
- Architectural Style
- One Story
- Year Built
- 2002
- Bedrooms
- 3
- Bathrooms
- 3
- Full Baths
- 3
- Living Area
- 2,280
- Lot Size
- 10,890
- Acres
- 0.25
- Subdivision
- Stratford Village
- MLS Area Major
- Sun City/Riverbend
Property Description
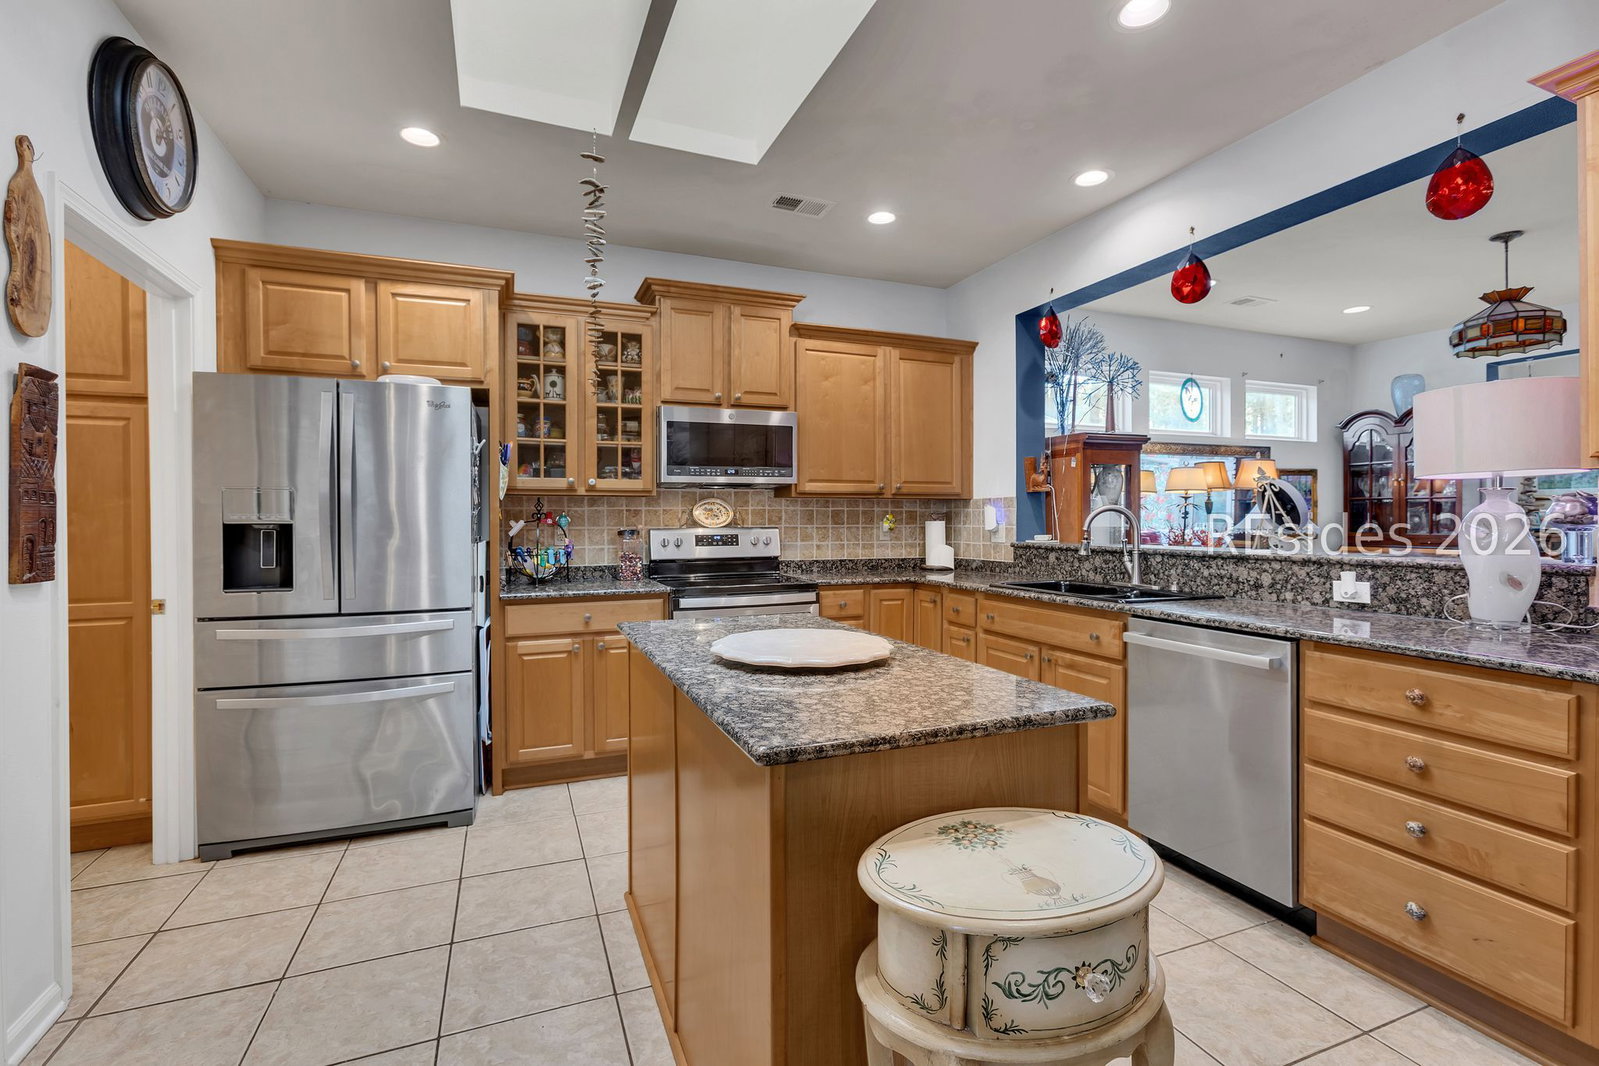
Very rare Cumberland Model with Casita (Guest Cottage). Perfect for In-Law suite or Man Cave! As you approach the front door, be charmed by the Courtyard that connects the main house to the 1 Bedroom, 1 Bath Casita, providing a unique and charming atmosphere. The main home features 2 Bedrooms, 2 En-Suite Baths, large Eat-In kitchen with 2 pantries, Mudd Room, Laundry Room, formal dining room, living room, family room, a Den with built-in Murphy bed, 16'x20' Sun Room addition, and a large Lanai with private pool. The floors are wood, tile and porcelain. New windows in Master Bedroom. New roof in 2025!
/u.realgeeks.media/mauricegreenleaf/skillbridge.jpg)
Additional Information
- Amenities
- Bocce Court, Boat Ramp, Business Center, Clubhouse, Dock, Dog Park, Fitness Center, Fire Pit, Gas, Golf Course, Garden Area, Playground, Pickleball, Pool, RV/Boat Storage, Restaurant, Guard, Spa/Hot Tub, Tennis Court(s), Trail(s)
- Interior Features
- Attic, Bookcases, Built-in Features, Ceiling Fan(s), Fireplace, Main Level Primary, Pull Down Attic Stairs, Smooth Ceilings, Cable TV, Entrance Foyer, Eat-in Kitchen, In-Law Floorplan, Kitchenette, New Paint
- Exterior Features
- Courtyard, Enclosed Porch, Fence, Sprinkler/Irrigation, Porch, Patio, Rain Gutters
- Property Description
- One Story
- Flooring
- Pavers, Terrazzo, Tile, Wood
- Appliances
- Dryer, Dishwasher, Freezer, Disposal, Microwave, Range, Refrigerator, Self Cleaning Oven, Stove, Washer, Tankless Water Heater
- Heating
- Central, Electric, Heat Pump
- Air Conditioning
- Central Air, Electric, Heat Pump
- Exterior Construction
- Stucco
- Roof
- Asphalt
- Pool
- Yes
- Pool Type
- Private, Community
- Parking Features
- Driveway, Garage, Two Car Garage
- Garage Spaces
- 2
- View
- Golf Course
Courtesy of Premier Properties of Hilton Head Island
Mortgage Calculator

We do not attempt to independently verify the currency, completeness, accuracy or authenticity of the data contained herein. It may be subject to transcription and transmission errors. Accordingly, the data is provided on an “as is” “as available” basis only and may not reflect all real estate activity in the market. © 2026 REsides, Inc. All rights reserved. Certain information contained herein is derived from information, which is the licensed property of, and copyrighted by, REsides, Inc.