32 Paxton Circle, Bluffton, SC 29910
- $659,000
- 3
- BD
- 3
- BA
- 2,623
- SqFt



- List Price
- $659,000
- Status
- ACTIVE
- Price Change
- ▼ $6,000 1780336909
- MLS#
- HILTONHEAD-500544
- Subtype
- Residential
- Year Built
- 2009
- Bedrooms
- 3
- Bathrooms
- 3
- Full Baths
- 2
- Half Baths
- 1
- Living Area
- 2,623
- Lot Size
- 8,276
- Acres
- 0.19
- Subdivision
- Hampton Hall
- MLS Area Major
- Hampton Hall
Property Description
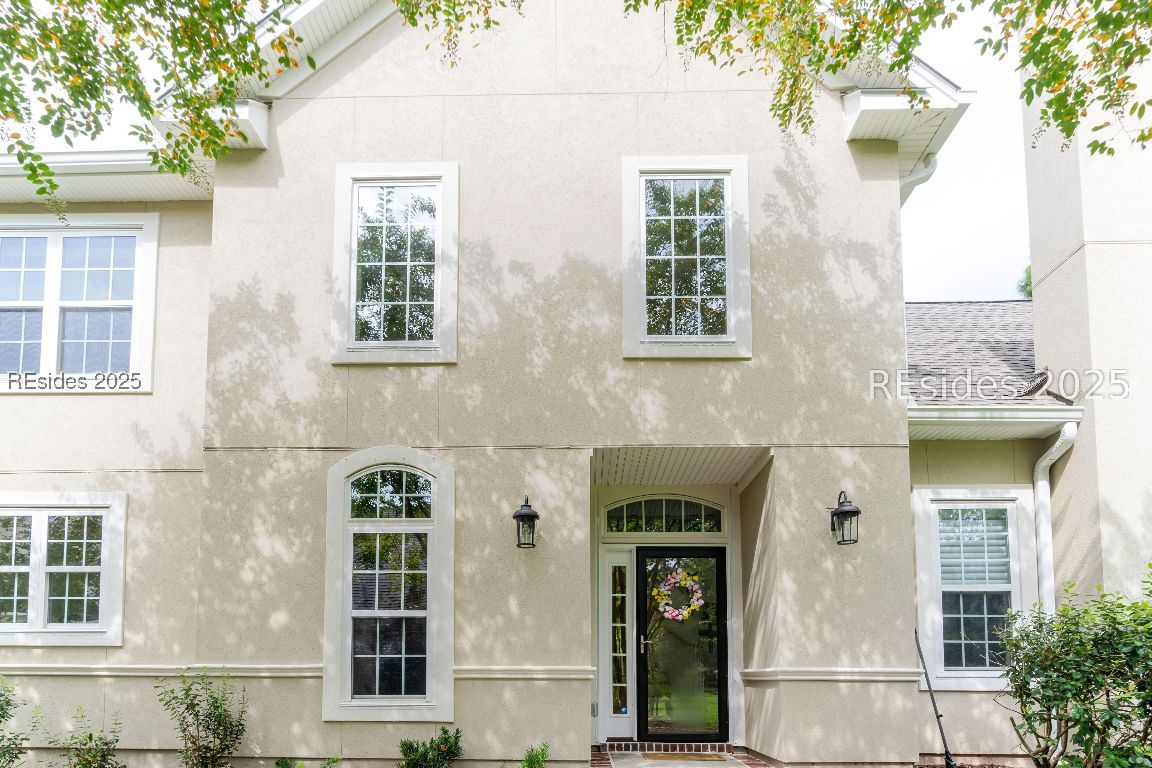
This stunning, end-unit townhome features a grand two-story foyer with cathedral ceilings, and an elegant curved staircase. The meticulously designed space includes 3 beds/2.5 baths, a versatile loft, and a huge walk-in storage room. Enjoy a first-floor primary suite with a spa-like bathroom and an upgraded shower. The sun soaked Carolina room opens to a screened-in paver patio and is situated on a quiet cul-de-sac. This home was recently remodeled and has updates that include, new roof, new stucco, new gutter systems, new windows, new patio screens, new light fixtures, along with updated floors and kitchen cabinets.
/u.realgeeks.media/mauricegreenleaf/skillbridge.jpg)
Additional Information
- Amenities
- Bocce Court, Clubhouse, Fitness Center, Golf Course, Playground, Pickleball, Pool, Restaurant, Guard, Spa/Hot Tub, Tennis Court(s), Trail(s)
- Interior Features
- Attic, Ceiling Fan(s), Cathedral Ceiling(s), Fireplace, High Ceilings, Main Level Primary, Multiple Closets, Smooth Ceilings, Separate Shower, Cable TV, Vaulted Ceiling(s), Wired for Data, Window Treatments, Entrance Foyer, Loft
- Exterior Features
- Enclosed Porch, Paved Driveway, Porch, Storm/Security Shutters
- Flooring
- Carpet, Engineered Hardwood, Tile
- Appliances
- Dryer, Dishwasher, Disposal, Microwave, Oven, Range, Refrigerator, Washer
- Heating
- Central, Electric, Heat Pump
- Air Conditioning
- Central Air, Electric, Heat Pump
- Exterior Construction
- Stucco
- Roof
- Asphalt
- Pool Type
- Community
- Parking Features
- Garage, Two Car Garage
- Garage Spaces
- 2
- View
- Trees/Woods
Courtesy of Keller Williams Realty
Mortgage Calculator

We do not attempt to independently verify the currency, completeness, accuracy or authenticity of the data contained herein. It may be subject to transcription and transmission errors. Accordingly, the data is provided on an “as is” “as available” basis only and may not reflect all real estate activity in the market. © 2026 REsides, Inc. All rights reserved. Certain information contained herein is derived from information, which is the licensed property of, and copyrighted by, REsides, Inc.