18 Lyonia Street, Bluffton, SC 29910
- $2,600,000
- 4
- BD
- 5
- BA
- 3,292
- SqFt




- List Price
- $2,600,000
- Status
- ACTIVE
- Price Change
- ▼ $100,000 1778890126
- MLS#
- HILTONHEAD-453819
- Subtype
- Residential
- Style
- Two Story
- Architectural Style
- Two Story
- New Construction
- Yes
- Year Built
- 2025
- Bedrooms
- 4
- Bathrooms
- 5
- Full Baths
- 4
- Half Baths
- 1
- Living Area
- 3,292
- Lot Size
- 11,761
- Acres
- 0.27
- Subdivision
- Palmetto Bluff
- MLS Area Major
- Palmetto Bluff
Property Description
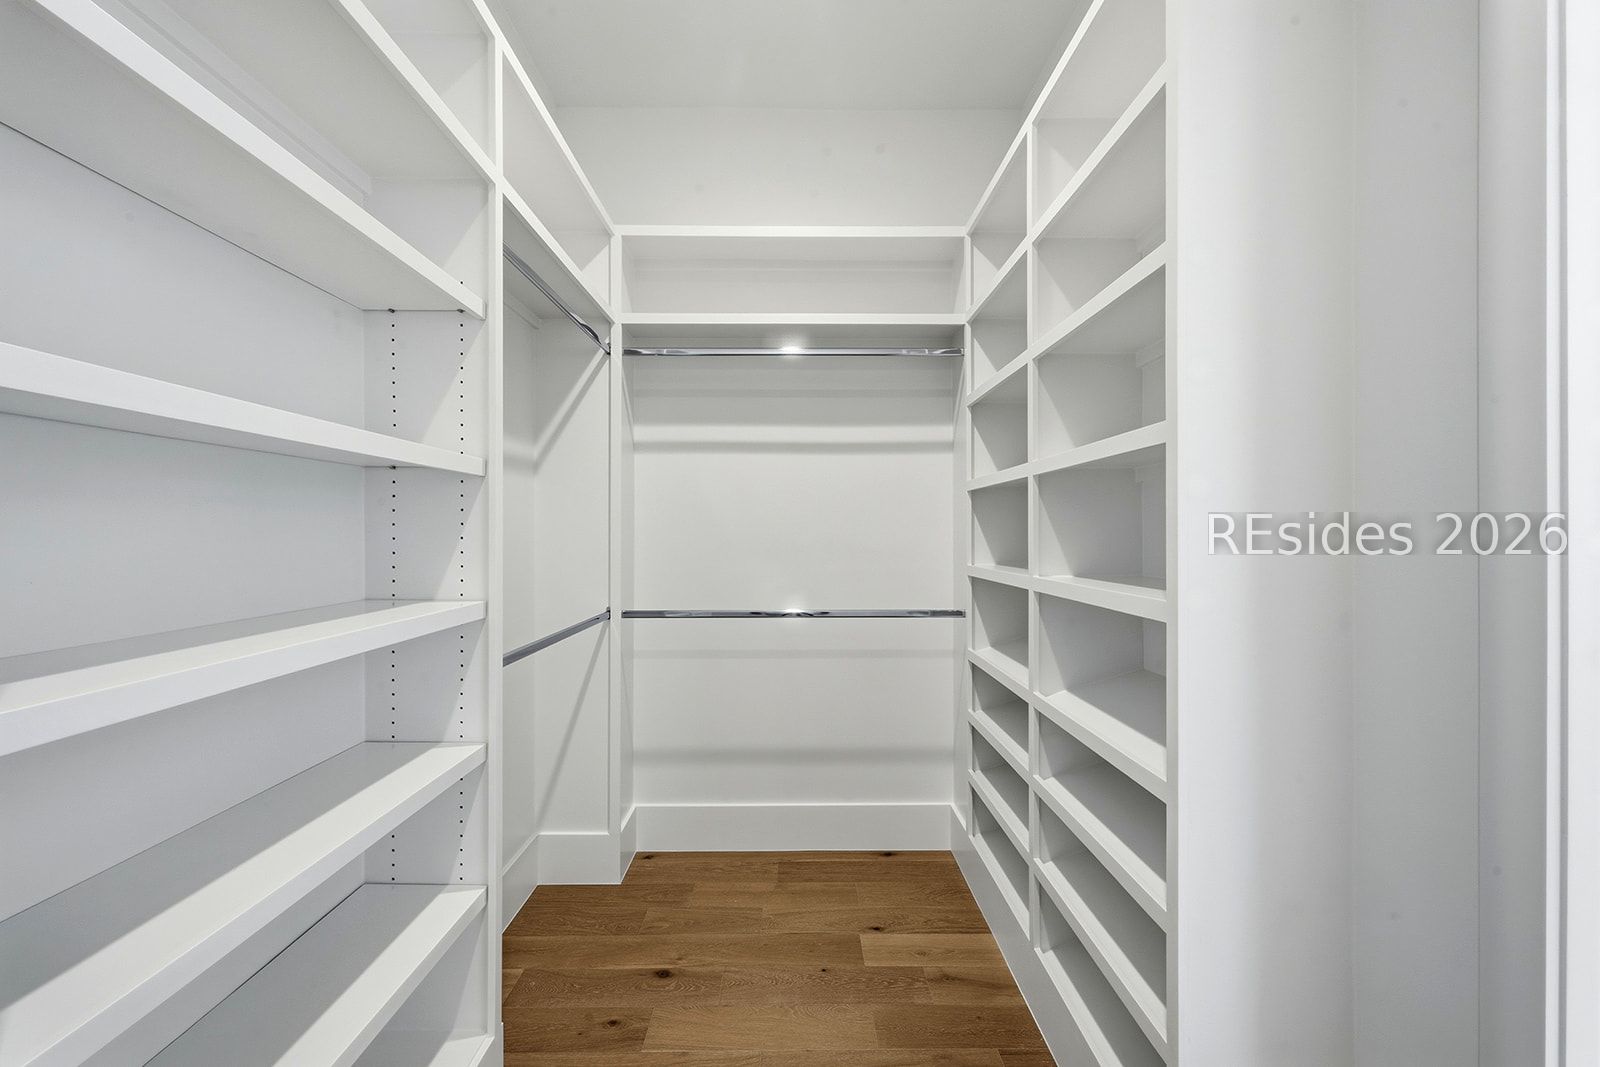
18 Lyonia Street is an under construction 4 bed, 4.5 bath Lowcountry-style home in Palmetto Bluff’s Moreland Forest. Centered around a sunlit courtyard, this home offers seamless indoor-outdoor living with a screened porch and a spacious carriage house above 2 car garage. Key features include a chef’s kitchen with courtyard views, open-concept living with a gas fireplace, luxurious primary suite with wet room and large walk-in closet, upstairs flex space with a wet bar, and private guest suites on the second floor, one with a balcony.
/u.realgeeks.media/mauricegreenleaf/skillbridge.jpg)
Additional Information
- Amenities
- Basketball Court, Bocce Court, Boat Ramp, Dock, Dog Park, Fitness Center, Garden Area, Playground, Pickleball, Pool, RV/Boat Storage, Restaurant, Guard, Spa/Hot Tub, Tennis Court(s), Trail(s)
- Interior Features
- Attic, Wet Bar, Ceiling Fan(s), Fireplace, Main Level Primary, Multiple Closets, Smooth Ceilings, Separate Shower, Wired for Data, Entrance Foyer, In-Law Floorplan, Loft, Kitchenette, Pantry
- Exterior Features
- Enclosed Porch, Sprinkler/Irrigation
- Property Description
- Two Story
- Flooring
- Tile, Wood
- Appliances
- Dryer, Dishwasher, Disposal, Gas Range, Microwave, Oven, Refrigerator, Washer, Tankless Water Heater
- Heating
- Central
- Air Conditioning
- Central Air
- Exterior Construction
- Composite Siding
- Roof
- Metal
- Pool Type
- Community
- Parking Features
- Garage, Two Car Garage, Golf Cart Garage
- Garage Spaces
- 2
- View
- Landscaped
Courtesy of Palmetto Bluff Real Estate Co
Mortgage Calculator

We do not attempt to independently verify the currency, completeness, accuracy or authenticity of the data contained herein. It may be subject to transcription and transmission errors. Accordingly, the data is provided on an “as is” “as available” basis only and may not reflect all real estate activity in the market. © 2026 REsides, Inc. All rights reserved. Certain information contained herein is derived from information, which is the licensed property of, and copyrighted by, REsides, Inc.