9 Mimosa St, Hilton Head Island, SC 29928
- $1,799,999
- 4
- BD
- 3
- BA
- 2,523
- SqFt





- List Price
- $1,799,999
- Status
- ACTIVE
- Price Change
- ▼ $39,001 1781568633
- MLS#
- HILTONHEAD-452326
- Subtype
- Residential
- Style
- Two Story
- Architectural Style
- Two Story
- Year Built
- 2017
- Bedrooms
- 4
- Bathrooms
- 3
- Full Baths
- 3
- Living Area
- 2,523
- Lot Size
- 6,969
- Acres
- 0.16
- Subdivision
- Holiday Homes
- MLS Area Major
- Folly Field
Property Description
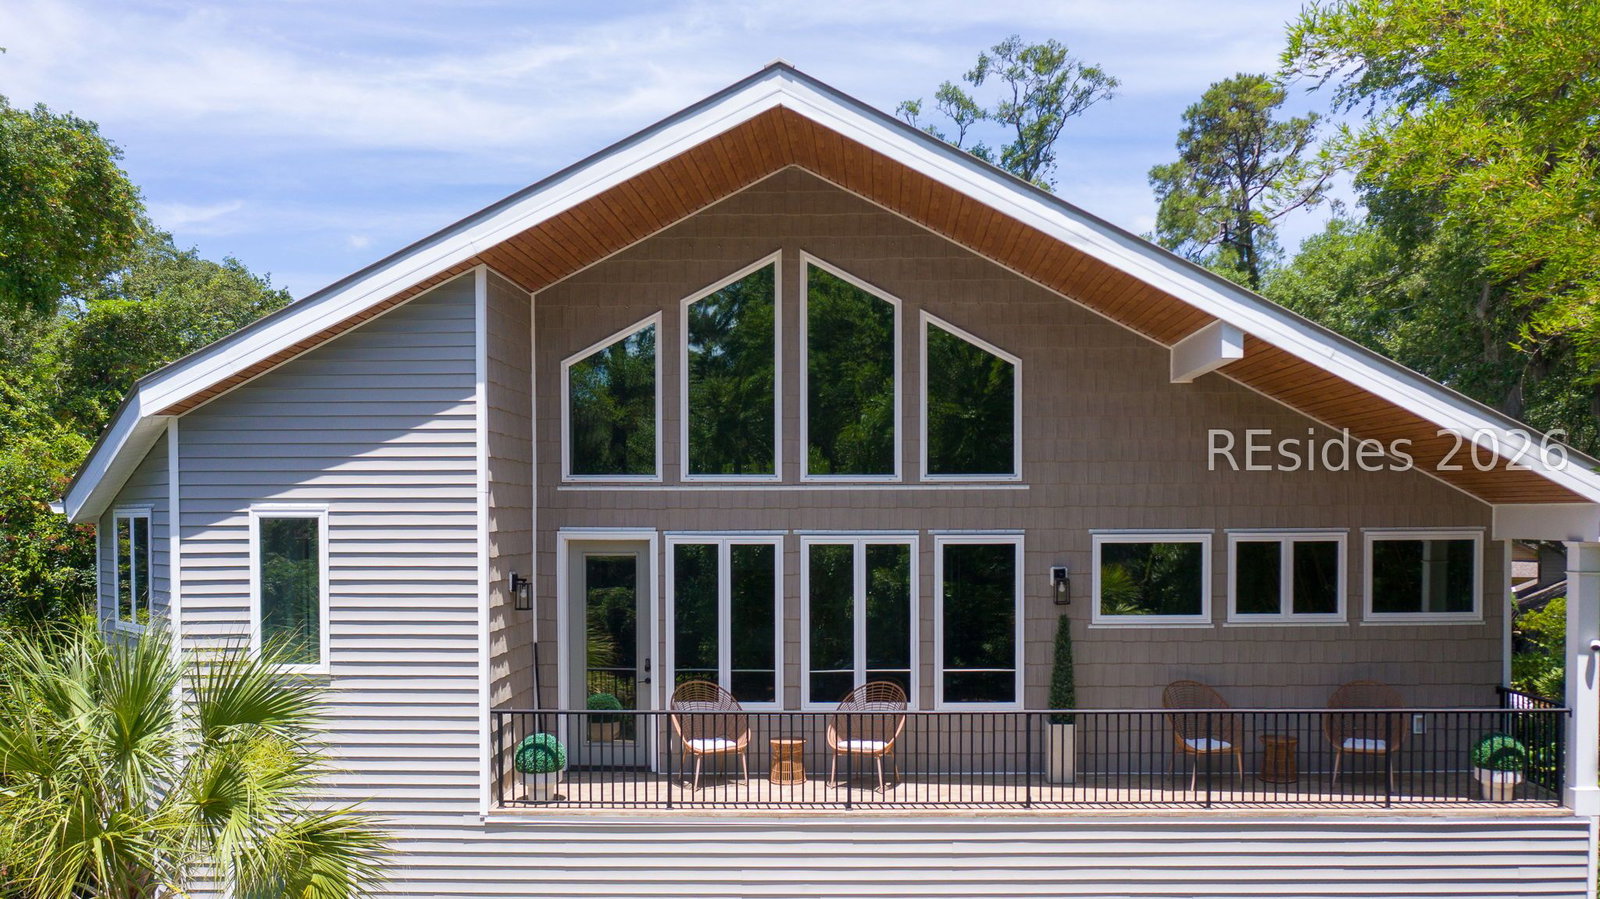
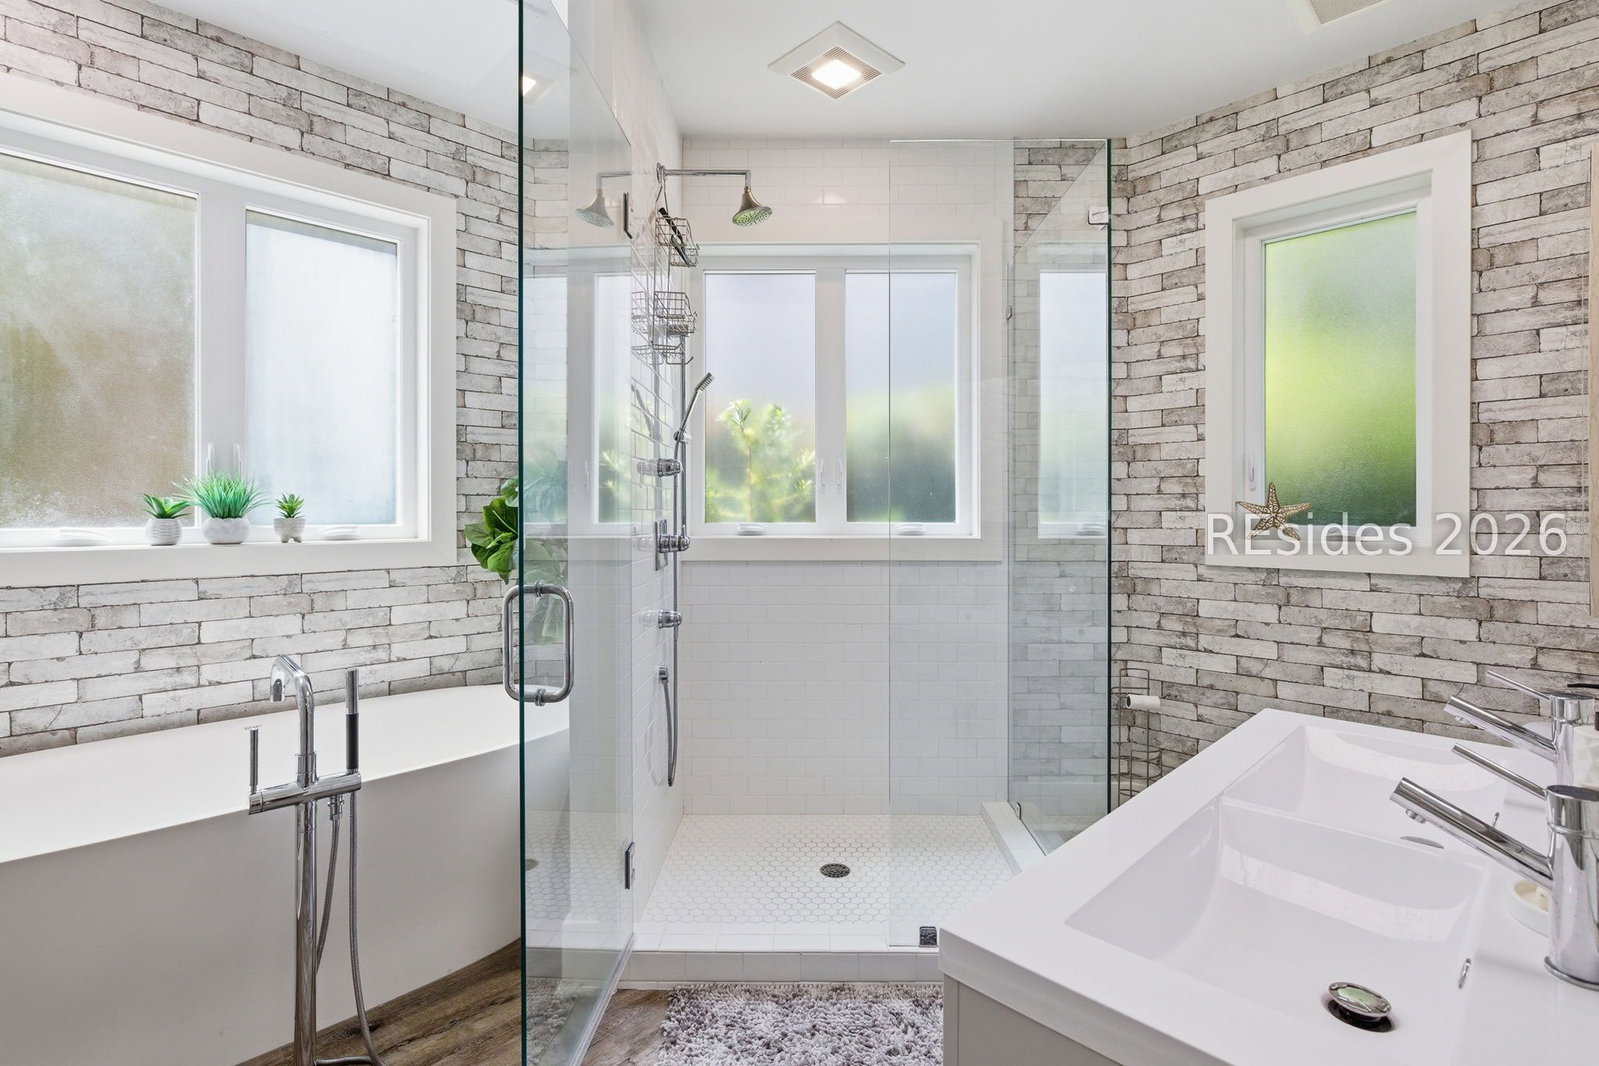
Stunning Custom-Built 4-Bedroom Home in Prime Folly Field, Hilton Head - Steps from the Beach. Discover your dream coastal retreat in the highly desirable Folly Field neighborhood of Hilton Head Island. This exceptional custom-built 4-bedroom (plus unique loft), 3-bath home offers 2,523 square feet of timeless elegance and modern luxury on a generous lot. Just a short 7-10 minute stroll to Folly Field Beach Park, this property delivers the perfect blend of beach access, privacy, and investment potential. Step inside to an inviting open-concept floor plan flooded with natural light. Soaring vaulted ceilings and a dramatic wall of windows frame the gorgeous great room, creating an airy, spacious feel ideal for relaxing and entertaining. The chef's dream gourmet kitchen features elegant marble countertops, high-end stainless steel appliances (including a premium Bertazzoni range, Bosch, and Blomberg), and beautiful custom stone and tile work. Charming barn doors, a step-down living area, and an expansive balcony add character and functionality. Bonus First-Floor Apartment: This home includes a completely separate 1-bedroom, 1-bath apartment with its own full kitchen and private lanai - offering two distinct living/rental units for the price of one. Whether you're looking for a primary residence, second home, or turnkey investment, the strong short-term rental demand in Folly Field makes this a high-performing opportunity.
/u.realgeeks.media/mauricegreenleaf/skillbridge.jpg)
Additional Information
- Amenities
- Beach Rights, Beach Access
- Interior Features
- Attic, Cathedral Ceiling(s), High Ceilings, Main Level Primary, Multiple Primary Suites, Multiple Closets, Smooth Ceilings, Separate Shower, Sunken Living Room, Upper Level Primary, Vaulted Ceiling(s), Central Vacuum, Eat-in Kitchen, Loft
- Exterior Features
- Enclosed Porch, Fence, Propane Tank - Owned, Propane Tank - Leased, Patio, Rain Gutters
- Property Description
- Two Story
- Flooring
- Luxury Vinyl, Luxury Vinyl Plank, Tile
- Appliances
- Dryer, Dishwasher, Microwave, Range, Refrigerator, Washer, Water Softener, Tankless Water Heater, Water Purifier
- Heating
- Electric, Wall Furnace
- Air Conditioning
- Electric, Wall Unit(s), Wall/Window Unit(s)
- Exterior Construction
- Vinyl Siding
- Roof
- Metal
- Parking Features
- Three Car Garage, Three or more Spaces
- Garage Spaces
- 3
- View
- Trees/Woods
Courtesy of Charter One Realty
Mortgage Calculator

We do not attempt to independently verify the currency, completeness, accuracy or authenticity of the data contained herein. It may be subject to transcription and transmission errors. Accordingly, the data is provided on an “as is” “as available” basis only and may not reflect all real estate activity in the market. © 2026 REsides, Inc. All rights reserved. Certain information contained herein is derived from information, which is the licensed property of, and copyrighted by, REsides, Inc.