8340 Crooked Creek Lane, Edisto Island, SC 29438
- $2,700,000
- 5
- BD
- 6.5
- BA
- 4,915
- SqFt






- List Price
- $2,700,000
- Status
- ACTIVE
- Days on Market
- 48
- MLS#
- 26017309
- Subtype
- Residential
- Style
- Traditional
- Year Built
- 1989
- Bedrooms
- 5
- Bathrooms
- 6.5
- Full Baths
- 6
- Half Baths
- 1
- Living Area
- 4,915
- Lot Size
- 379,843
- Acres
- 8.72
- MLS Area Major
- 26 - Edisto Island
Property Description
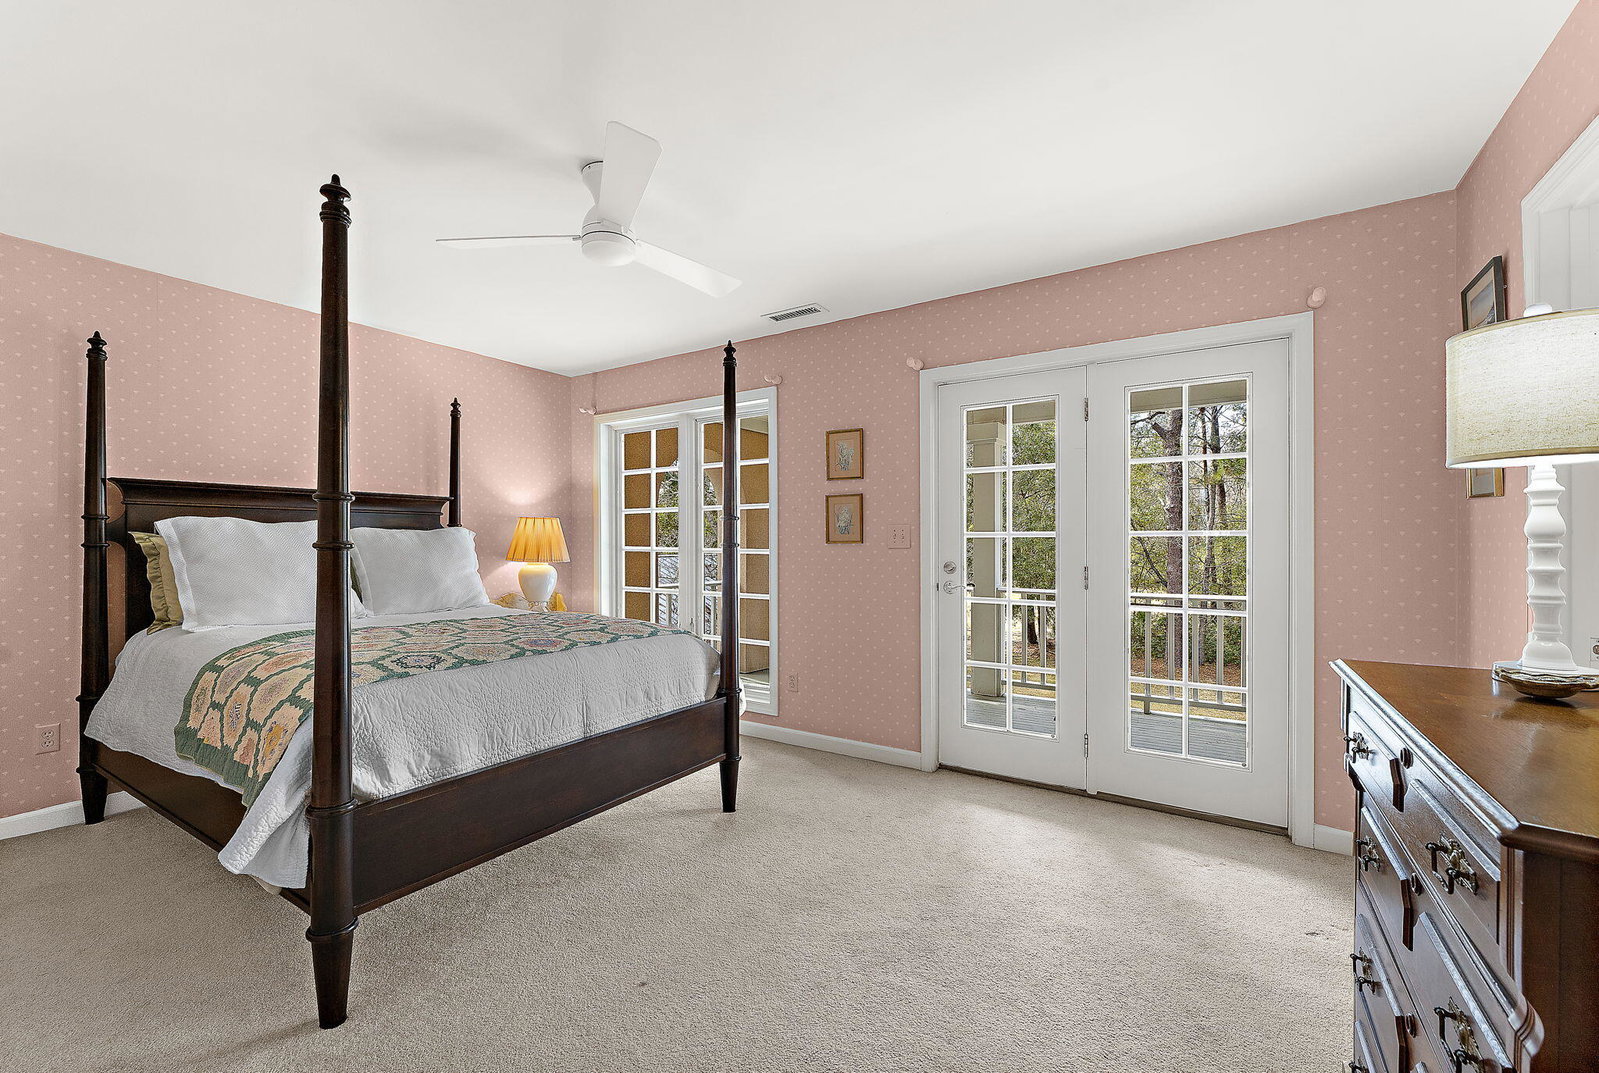
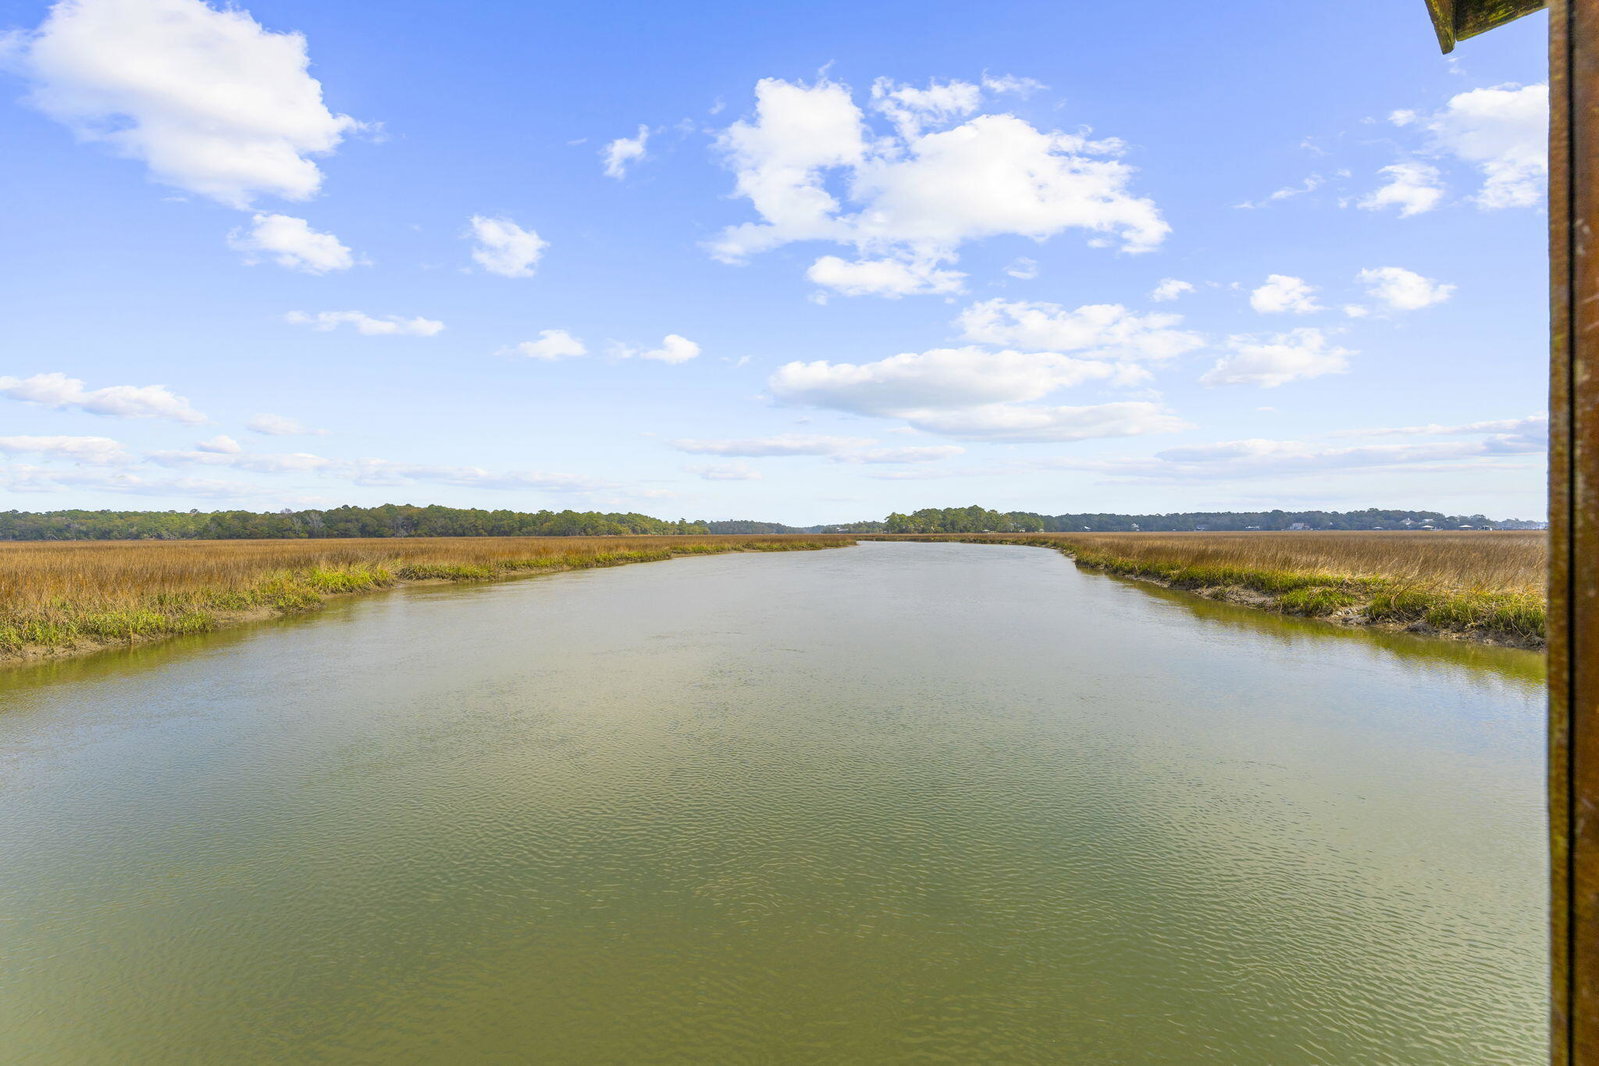
Set on nearly nine beautifully maintained acres along the tranquil waters of Shingle Creek, this extraordinary deepwater estate on Edisto Island, fondly known as Villa Rosada, offers a rare opportunity to experience classic Lowcountry living with exceptional privacy and breathtaking natural surroundings. Framed by mature live oaks draped in Spanish moss, the property welcomes you with sweeping views and an unmistakable sense of serenity. The Manor style residence showcases timeless craftsmanship with stunning hardwood floors and remarkable antique millwork throughout. Thoughtfully designed for both everyday comfort and elegant entertaining, the home features six spacious bedrooms and six and a half bathrooms, including a private guest suite with kitchenette that provides flexibility forguests or extended family. Fireplaces in multiple rooms enhance the warm and inviting atmosphere, while expansive porches invite you to relax and take in the peaceful creekfront setting. Outdoors, the property is equally impressive. A private deepwater dock with an electric boat lift and floating dock provides convenient access to the creek, with approximately ten feet of water at low tide. The landscaped grounds offer endless possibilities, with ample space for a pool, tennis court, equestrian facilities, or simply enjoying the wide open beauty of the land. Beautifully maintained and move in ready, this one of a kind waterfront retreat combines classic Southern architecture, exceptional craftsmanship, and an extraordinary natural setting to create a truly remarkable Edisto Island estate.
/u.realgeeks.media/mauricegreenleaf/skillbridge.jpg)
Additional Information
- Interior Features
- Ceiling - Smooth, High Ceilings, Garden Tub/Shower, Walk-In Closet(s), Wet Bar, Ceiling Fan(s), Bonus, Eat-in Kitchen, Family, Formal Living, Entrance Foyer, Game, Great, Living/Dining Combo, In-Law Floorplan, Office, Pantry, Separate Dining, Study
- Exterior Features
- Boatlift, Dock - Existing
- Property Description
- Traditional
- Heating
- Heat Pump
- Air Conditioning
- Central Air
- Exterior Construction
- Stucco
- Stories
- 2
- Levels
- Two
- Roof
- Copper, Metal
- Foundation
- Crawl Space
- Parking
- 2 Car Garage, Detached
- Garage Spaces
- 2
- Elementary School
- Jane Edwards
- Middle School
- Baptist Hill
- High School
- Baptist Hill
Listing courtesy of Listing Agent: Melissa Rollins from Listing Office: The Cassina Group. 843-628-0008