113 Palfrey Drive, Ridgeville, SC 29472
- $435,000
- 3
- BD
- 2.5
- BA
- 2,375
- SqFt






- List Price
- $435,000
- Status
- ACTIVE
- Days on Market
- 55
- Price Change
- ▼ $10,000 1781229324
- MLS#
- 26016385
- Subtype
- Residential
- Style
- Traditional
- Year Built
- 2024
- Bedrooms
- 3
- Bathrooms
- 2.5
- Full Baths
- 2
- Half Baths
- 1
- Living Area
- 2,375
- Lot Size
- 7,840
- Acres
- 0.18
- Subdivision
- Parker's Preserve
- Neighborhood
- Parker's Preserve
- MLS Area Major
- 63 - Summerville/Ridgeville
Property Description
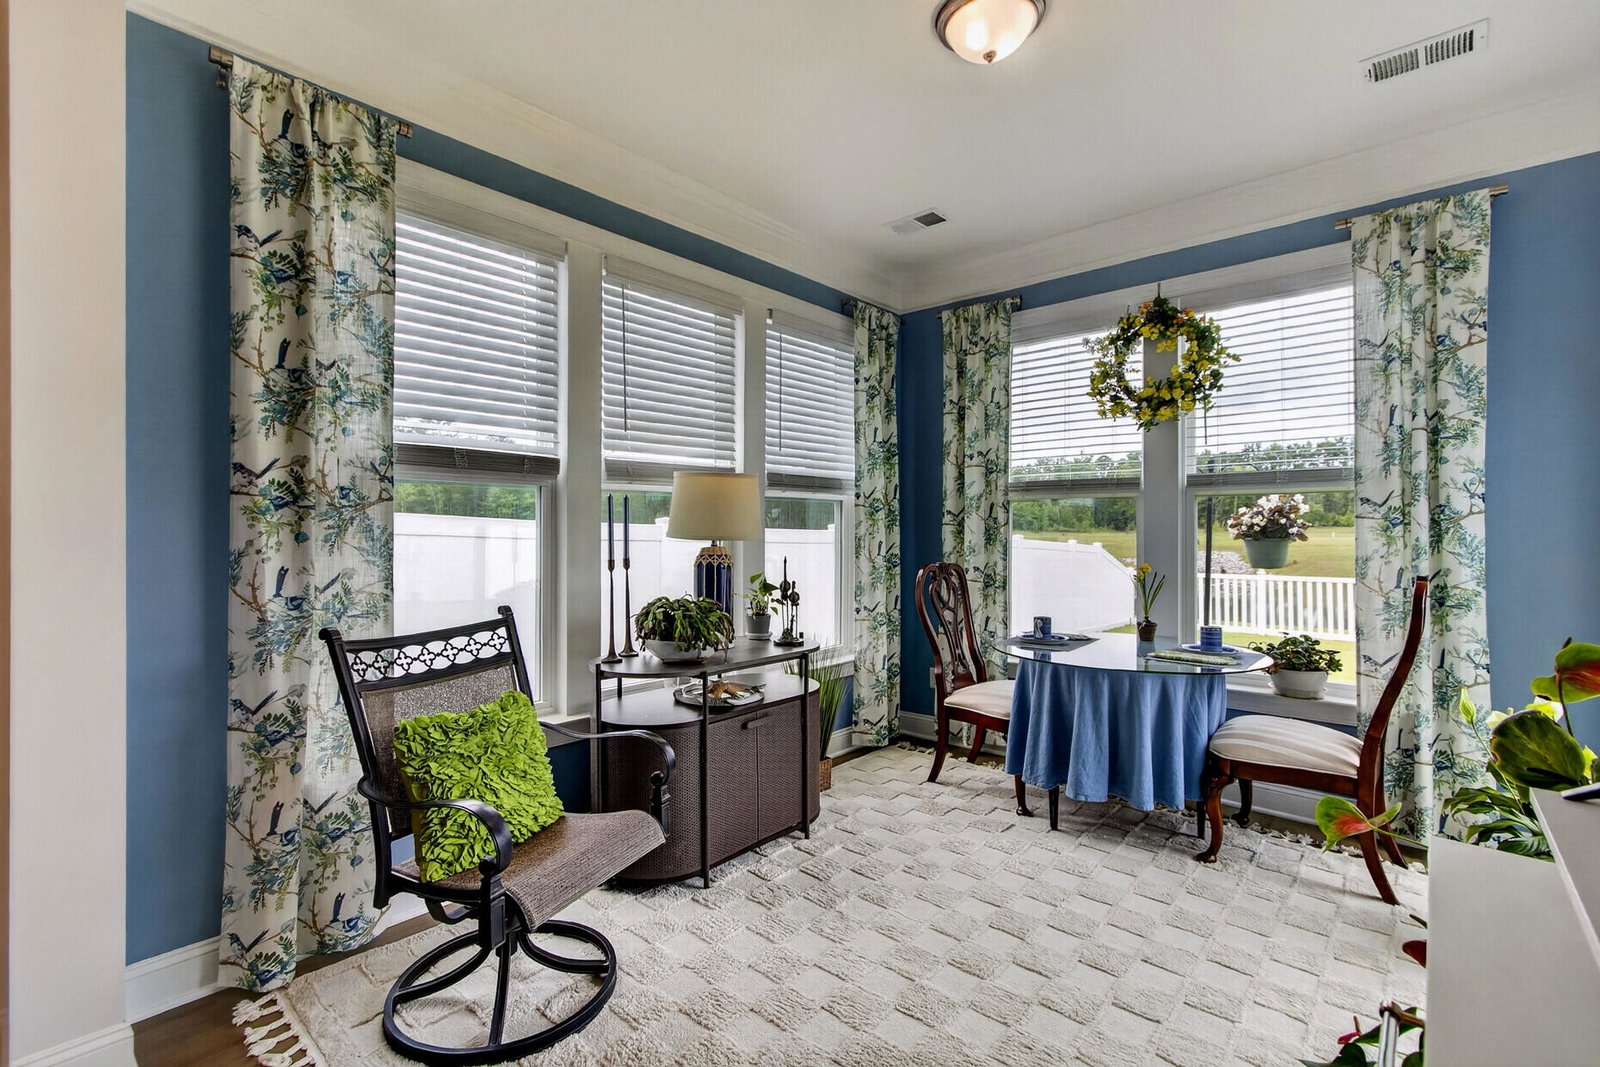
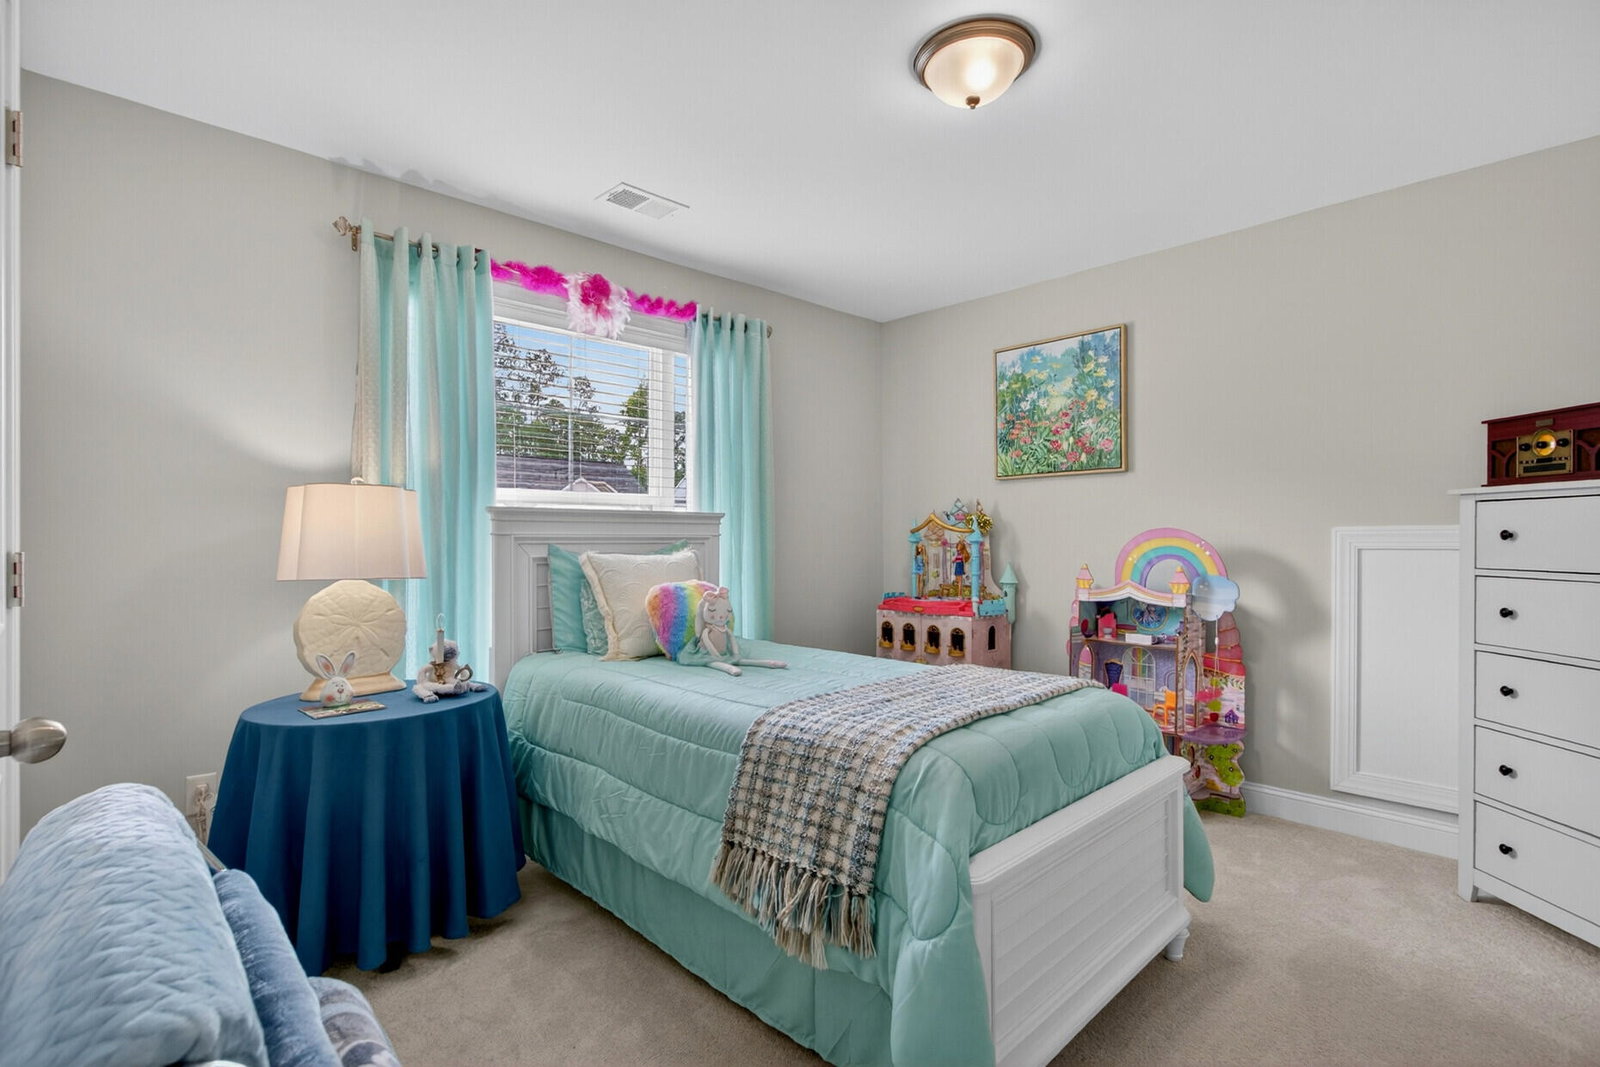
Use preferred lender to buy this home and receive an incentive towards your closing costs! Welcome to this beautifully upgraded 3-bedroom, 2.5-bath home in the desirable Parker's Preserve community. Offering serene pond views and a sought-after layout, this is currently the only Raleigh floor plan of its kind available--allowing you to enjoy the benefits of new construction without the wait.Inside, you'll find a bright formal dining room with wainscoting and crown molding, leading to a spacious open-concept living area. The upgraded kitchen features quartz countertops, a large island with seating, built-in wall oven and microwave, herringbone tile backsplash, stainless steel appliances,a pantry, and abundant cabinet and counter space. The living room boasts soaring ceilings, a fireplace, custom floor-to-ceiling curtains, and plenty of natural light, while the sunroom provides the perfect place to relax and enjoy peaceful pond views. The first-floor primary suite offers upgraded flooring and a luxurious bath with an oversized tiled walk-in shower. Upstairs, a versatile loft provides additional living space, while two generously sized bedrooms share a full bath. Additional upgrades include professional landscaping, irrigation, white vinyl fencing, a garage door opener, and mosquito mitigation torches. With its attractive stone-accented exterior, side-entry garage, and convenient location near shopping, dining, and major highways, this move-in-ready home offers exceptional style, comfort, and value. With an acceptable offer seller to offer home warranty.
/u.realgeeks.media/mauricegreenleaf/skillbridge.jpg)
Additional Information
- Interior Features
- Ceiling - Smooth, Kitchen Island, Walk-In Closet(s), Ceiling Fan(s), Family, Entrance Foyer, Great, Living/Dining Combo, Loft, Pantry, Separate Dining, Sun
- Exterior Features
- Lawn Irrigation
- Property Description
- Traditional
- Heating
- Electric, Forced Air
- Air Conditioning
- Central Air
- Exterior Construction
- Stone Veneer, Vinyl Siding
- Stories
- 2
- Levels
- Two
- Roof
- Asphalt
- Foundation
- Slab
- Parking
- 2 Car Garage, Garage Door Opener
- Garage Spaces
- 2
- Elementary School
- Sand Hill
- Middle School
- East Edisto
- High School
- Summerville
Listing courtesy of Listing Agent: Thomas Concannon from Listing Office: Keller Williams Realty Charleston.