1273 Logbook Lane, Mount Pleasant, SC 29466
- $1,345,000
- 4
- BD
- 3.5
- BA
- 2,937
- SqFt




- List Price
- $1,345,000
- Status
- ACTIVE
- Days on Market
- 58
- Price Change
- ▼ $30,000 1784661760
- MLS#
- 26016231
- Subtype
- Residential
- Style
- Traditional
- Year Built
- 2016
- Bedrooms
- 4
- Bathrooms
- 3.5
- Full Baths
- 3
- Half Baths
- 1
- Living Area
- 2,937
- Lot Size
- 10,454
- Acres
- 0.24
- Subdivision
- Dunes West
- Neighborhood
- Dunes West
- MLS Area Major
- 41 - Mt Pleasant N of IOP Connector
Property Description
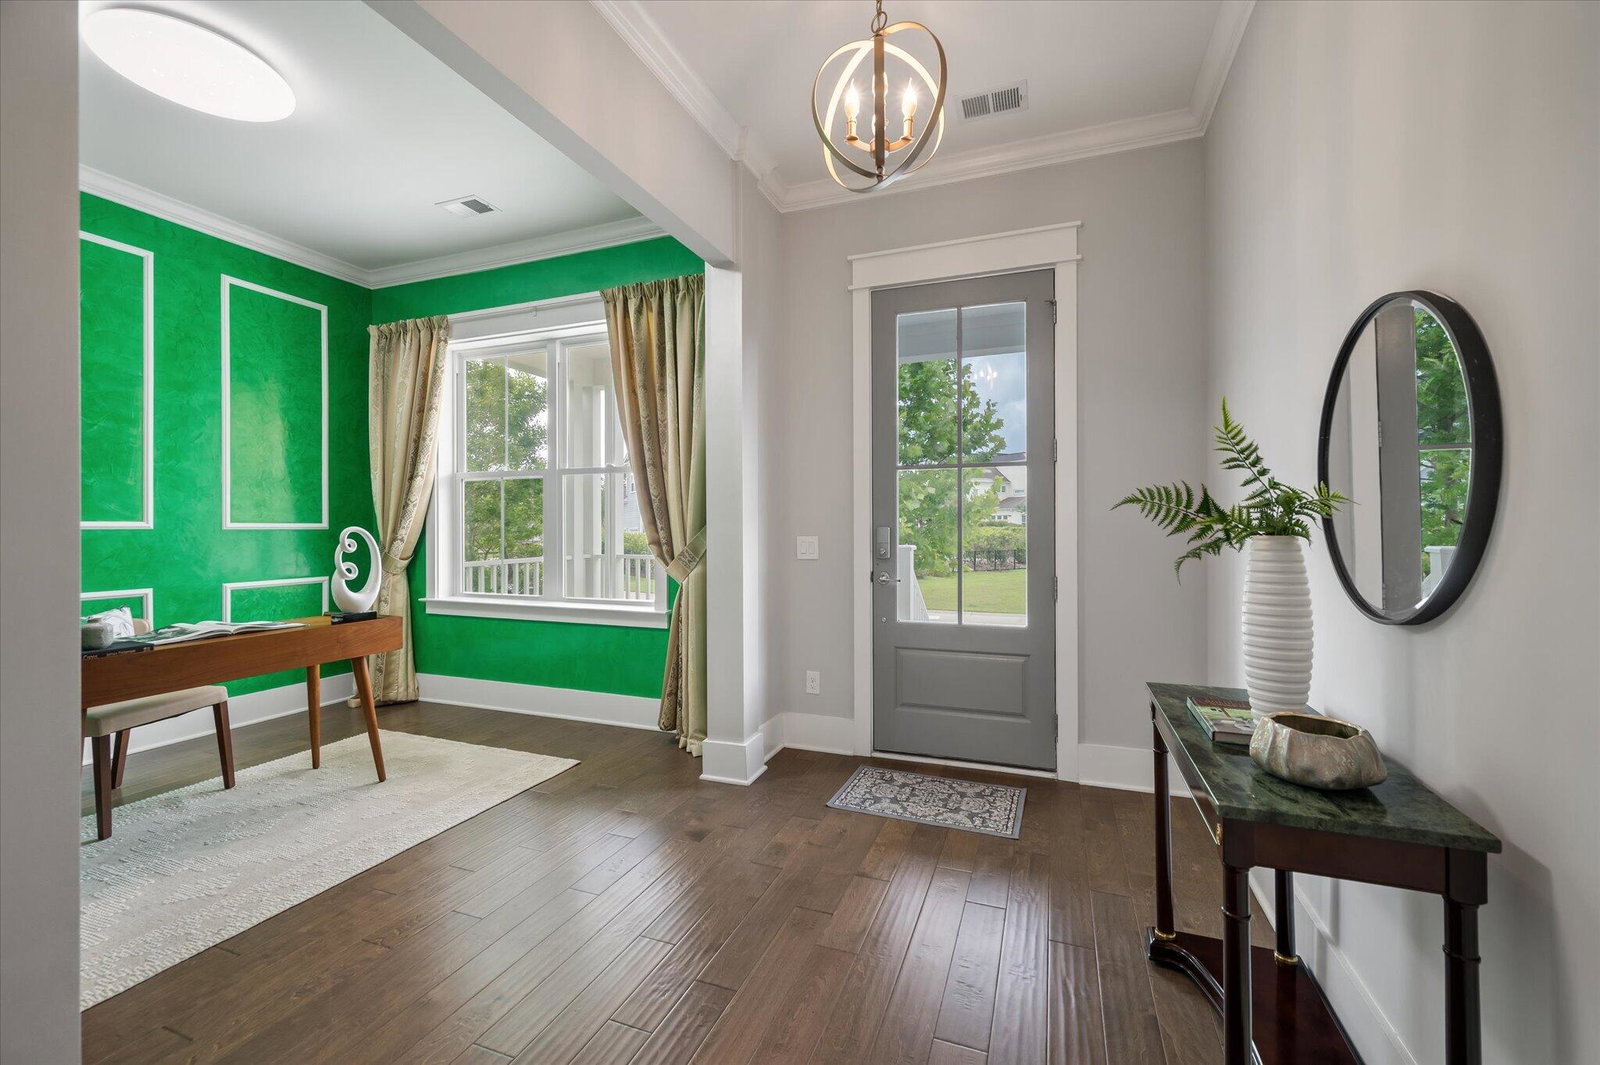
Thoughtfully designed & upgraded throughout, this home impresses from the moment you walk in; soaring 10' ceilings rise to 12' at the back of the home, 8' doorways, engineered hardwoods, & an abundance of nearly floor-to-ceiling windows create a light-filled, open feel. The primary bedroom is on the main level with a cathedral ceiling and elevated ensuite with his & hers closets. The kitchen is a dream for cooking & gathering, with generous workspace, gas cooktop, tile backsplash: all appliances conveying. Upstairs you will find 3 additional generously sized bedrooms each with an ensuite bath + a second living area with built-in cabinets & mini fridge. Outside, the saltwater pool, installed in 2020, anchors a finished outdoor space with a kitchen & built-in fire pit. Upgrades throughout...the home include remote-control blinds on the first floor, updated electrical switches, garage doors modified for a car lift, HVACs replaced within two years, and a tankless water heater. A pond to one side and no neighbor directly across offer added privacy, plus a blueberry bush and mature fruit-bearing trees including fig, persimmon, and lemon round out this beautiful home. Please note! The home office & half bath features an exquisite, custom-made green Venetian plaster finish handcrafted with genuine marble dust (an upgrade valued at over $10,000). For buyers with different color preferences, this premium surface can easily be primed and repainted to any traditional paint color. Dunes West has a recreation/social membership separate from the HOA dues and golf membership is an additional fee from that.
/u.realgeeks.media/mauricegreenleaf/skillbridge.jpg)
Additional Information
- Interior Features
- High Ceilings, Kitchen Island, Walk-In Closet(s)
- Exterior Features
- Outdoor Kitchen
- Property Description
- Traditional
- Heating
- Central
- Air Conditioning
- Central Air
- Exterior Construction
- Cement Siding
- Stories
- 2
- Levels
- Two
- Roof
- Architectural
- Foundation
- Crawl Space
- Pool
- Yes
- Parking
- 2 Car Garage, Garage Door Opener
- Garage Spaces
- 2
- Elementary School
- Laurel Hill Primary
- Middle School
- Cario
- High School
- Wando
Listing courtesy of Listing Agent: Lauren Zurilla from Listing Office: The Boulevard Company.