2730 Old Oak Walk, Seabrook Island, SC 29455
- $1,775,000
- 4
- BD
- 3.5
- BA
- 2,933
- SqFt




















- List Price
- $1,775,000
- Status
- ACTIVE
- Days on Market
- 146
- Price Change
- ▼ $55,000 1782862894
- MLS#
- 26006510
- Subtype
- Residential
- Style
- Contemporary
- Year Built
- 1995
- Bedrooms
- 4
- Bathrooms
- 3.5
- Full Baths
- 3
- Half Baths
- 1
- Living Area
- 2,933
- Lot Size
- 10,454
- Acres
- 0.24
- Subdivision
- Seabrook Island
- Neighborhood
- Seabrook Island
- MLS Area Major
- 30 - Seabrook
Property Description
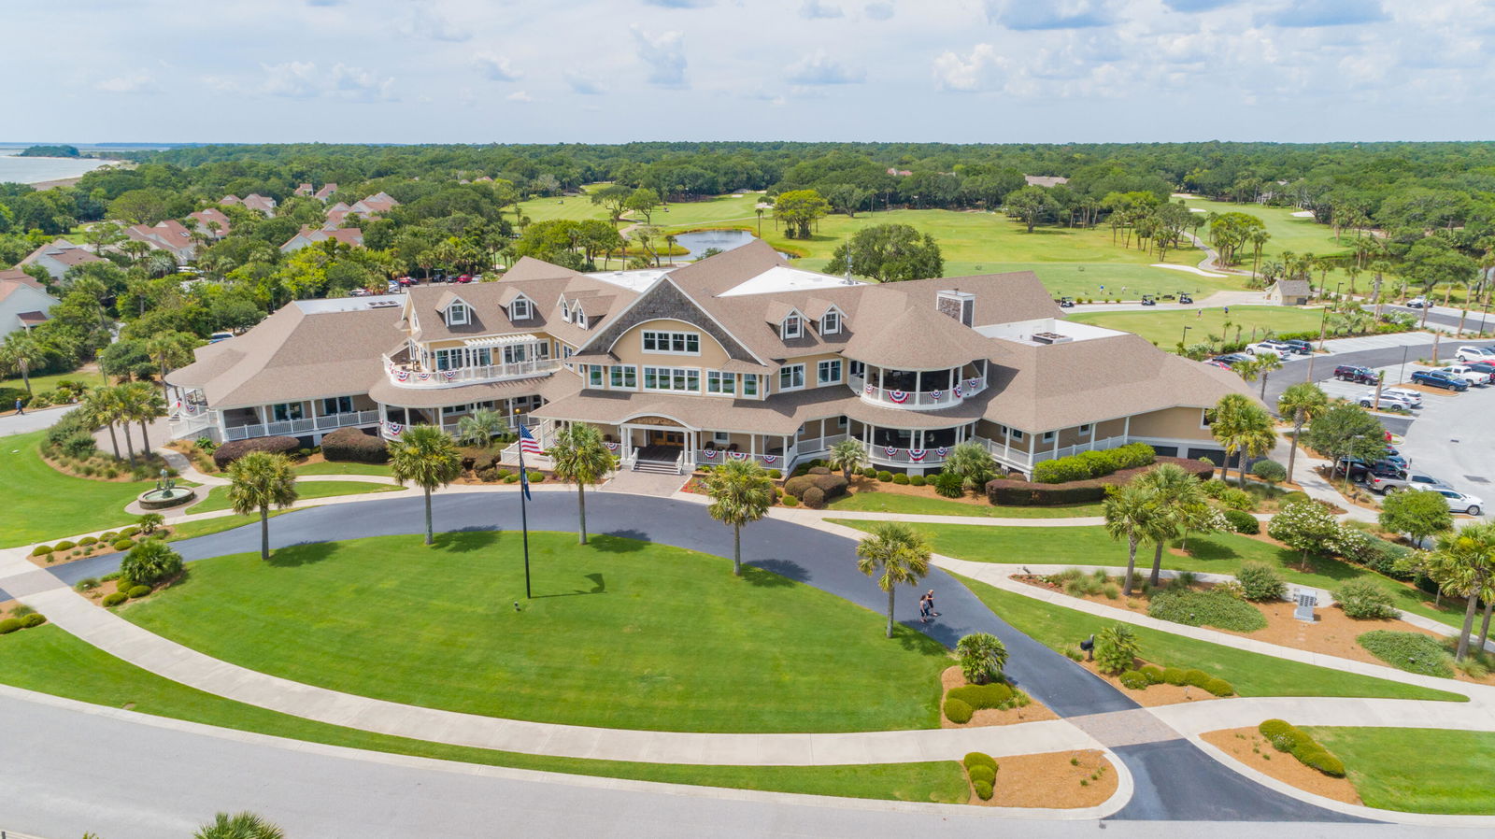

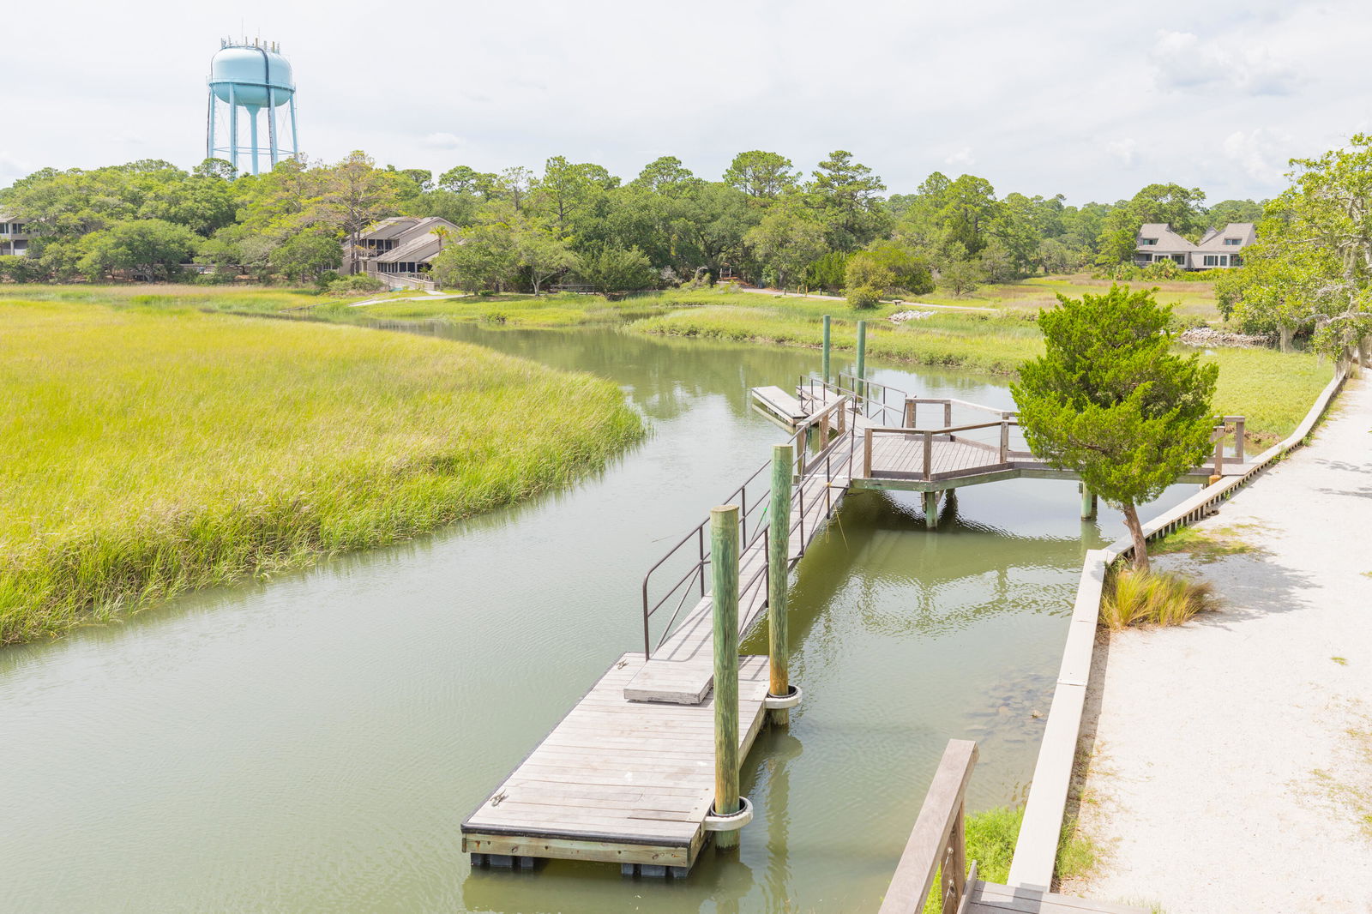
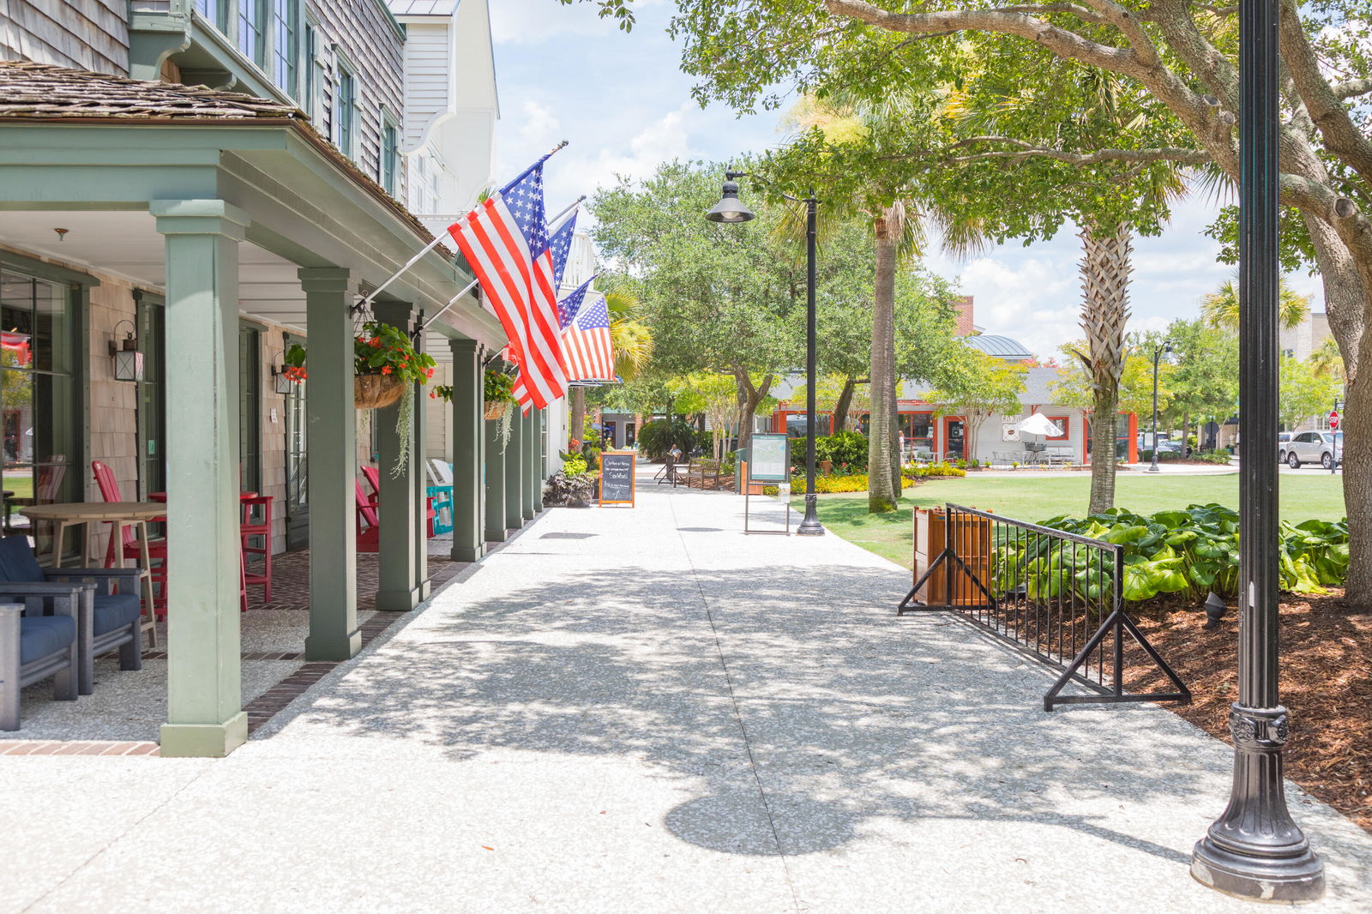
This impeccably maintained & elegantly presented lagoon front property in the Lakes District offers a light, bright retreat with 4 beds, 3.5 baths plus a bunk room on a naturally elevated homesite. Welcoming double entry glass & mahogany doors usher you into a wonderfully bright living room with soaring 20' plus ceilings & skylights. Enjoy a wood burning fireplace & a wall of windows offering views through the screened porch to the lagoon beyond. A Charleston bed swing anchors the screened porch for that lazy afternoon read while also offering al fresco dining. The dining room has access to the grilling deck & is set to the rear of the home for easy indoor/outdoor entertaining while still providing access through double doors to the kitchen. Quartz countertops plus a kitchen island iinvite one to sit and sip. A master on main offering a soaking tub and his and hers closets is a spa like suite that also enjoys a pretty water outlook. Upstairs guests are provided with an area for coffee, work from home, or just "being". This is a "just right" sized home for island living minutes from tennis, pickle ball, impressive gym, indoor and outdoor pools, walking trails & an easy golf cart ride to Freshfields Village for shopping & dining. Seabrook's miles of private beaches, Audubon certified golf courses & wonderful wildlife contribute to this special island. Welcome home!
/u.realgeeks.media/mauricegreenleaf/skillbridge.jpg)
Additional Information
- Interior Features
- Ceiling - Cathedral/Vaulted, Ceiling - Smooth, Kitchen Island, Walk-In Closet(s), Wet Bar, Bonus, Eat-in Kitchen, Entrance Foyer, Great, Separate Dining
- Exterior Features
- Lawn Irrigation, Rain Gutters
- Property Description
- Contemporary
- Heating
- Central, Electric, Heat Pump
- Air Conditioning
- Central Air
- Exterior Construction
- Wood Siding
- Stories
- 2
- Levels
- Two
- Roof
- Architectural
- Foundation
- Raised
- Parking
- 2 Car Garage, Off Street, Garage Door Opener
- Garage Spaces
- 2
- Elementary School
- Mt. Zion
- Middle School
- Haut Gap
- High School
- St. Johns
Listing courtesy of Listing Agent: Joy Millar from Listing Office: Dunes Properties of Charleston Inc.