2296 Beckenham Drive, Mount Pleasant, SC 29466
- $3,590,000
- 4
- BD
- 4.5
- BA
- 4,237
- SqFt










- List Price
- $3,590,000
- Status
- ACTIVE
- Days on Market
- 324
- MLS#
- 25024873
- Subtype
- Residential
- Style
- Traditional
- New Construction
- Yes
- Year Built
- 2026
- Bedrooms
- 4
- Bathrooms
- 4.5
- Full Baths
- 4
- Half Baths
- 1
- Living Area
- 4,237
- Lot Size
- 13,939
- Acres
- 0.32
- Subdivision
- Park West
- Neighborhood
- Park West
- MLS Area Major
- 41 - Mt Pleasant N of IOP Connector
Property Description
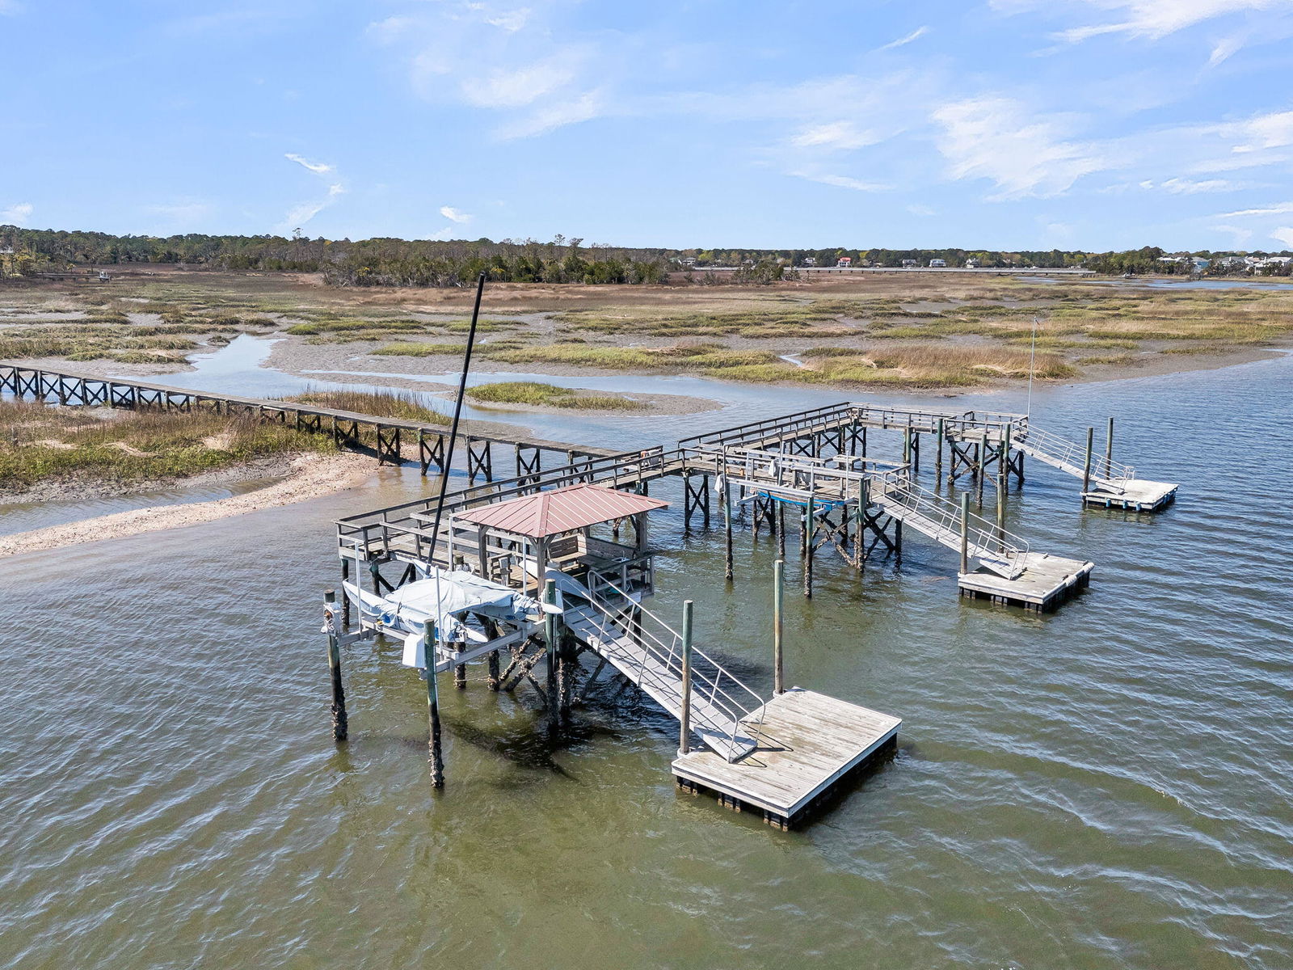
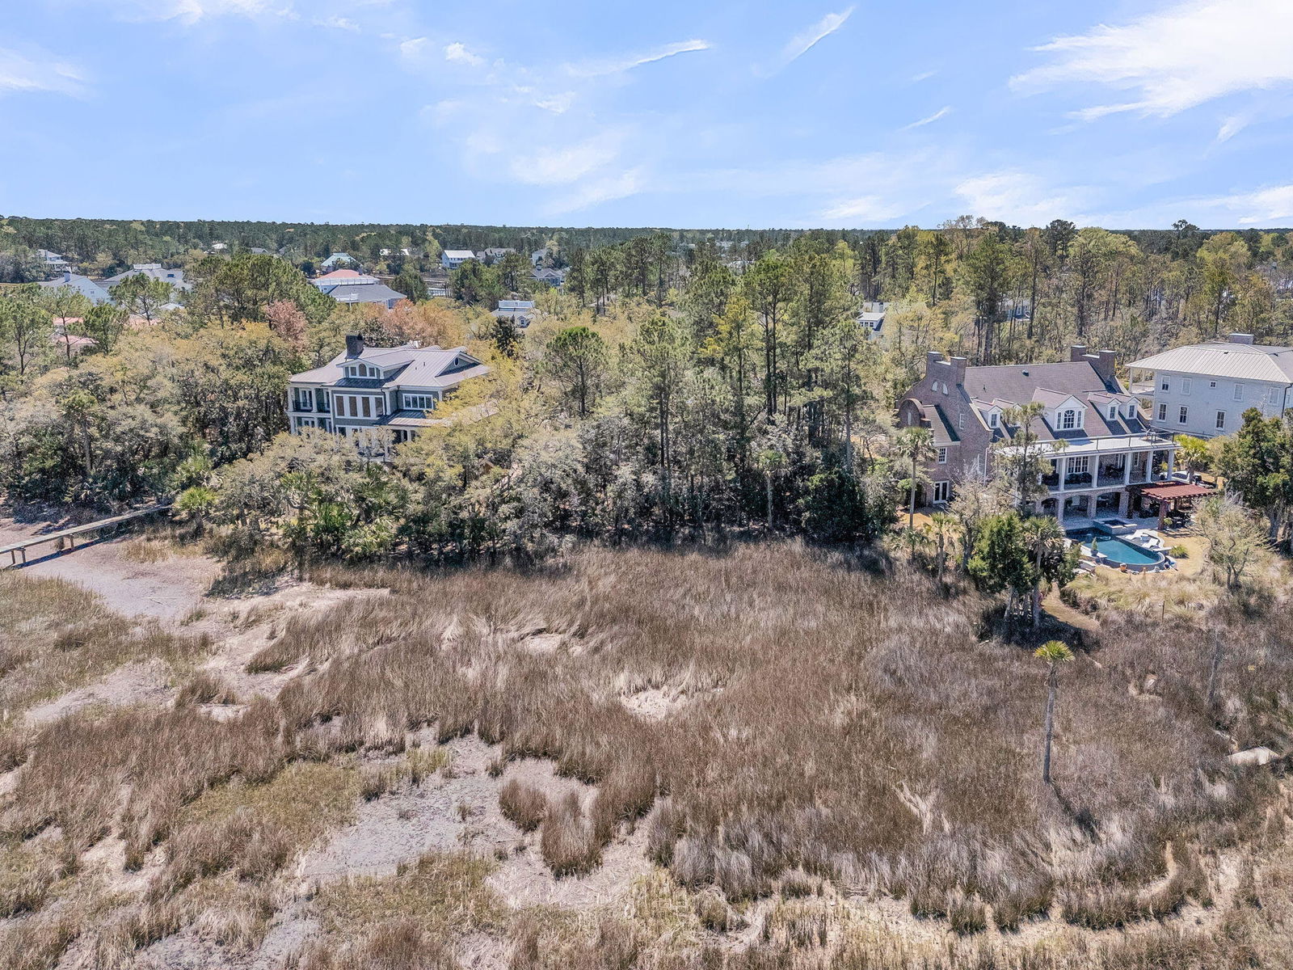
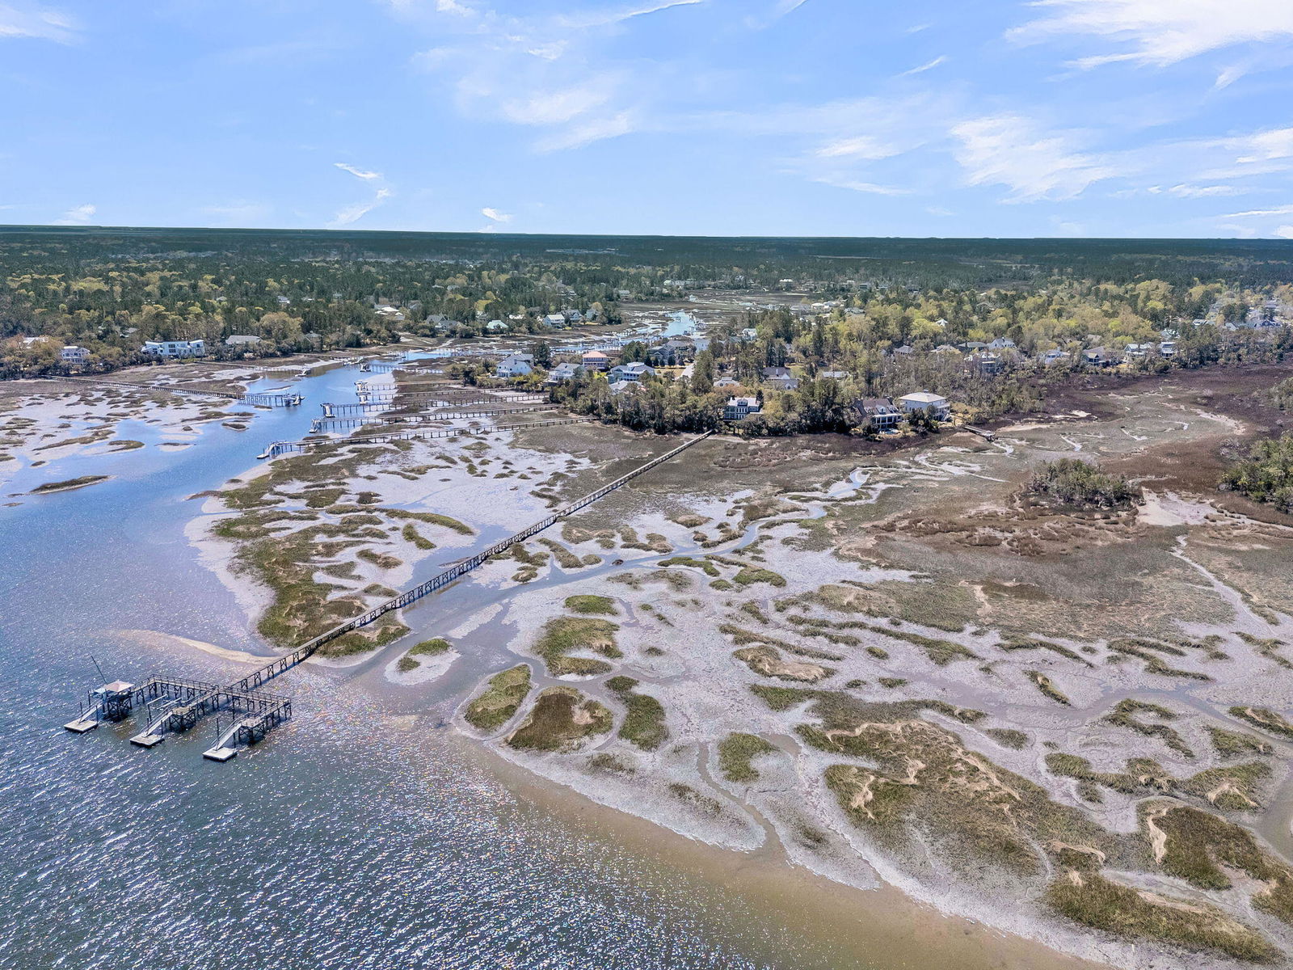
Construction beginning soon. Experience luxury Lowcountry living on the Wando River with this stunning new custom home by Fox Creek Homes in the Masonborough section of Park West. This elevated 4 bedroom, 4.5 bath residence offers over 4,200 sq ft of thoughtfully designed living space with panoramic marsh and river views. The open-concept layout features a large living area with a fireplace, gourmet chef's kitchen with scullery and pantry, a main-level owner's suite with spa-inspired bath and dual closets and a home office. Upstairs includes three additional bedrooms, a recreation room and second laundry room, all accessible by elevator.Perfect for entertaining, the home boasts an accordion door with access to expansive porches, a screened deck with double sided fireplace, and an elevated infinity pool overlooking the river. The property includes a private deep-water dock. While the walkway is shared with two contiguous properties, this owner will have their own dedicated pier head, floater, and boat lift, complete with water and electric service at the pier head. Situated on a professionally landscaped 0.31-acre lot, this residence blends luxury with convenience, offering access to Park West amenities, top schools, shopping, dining, and Charleston's beaches just minutes away.
/u.realgeeks.media/mauricegreenleaf/skillbridge.jpg)
Additional Information
- Interior Features
- Beamed Ceilings, Ceiling - Smooth, High Ceilings, Elevator, Kitchen Island, Walk-In Closet(s), Ceiling Fan(s), Eat-in Kitchen, Family, Entrance Foyer, Game, Media, In-Law Floorplan, Office, Pantry, Separate Dining
- Exterior Features
- Boatlift, Dock - Existing, Dock - Floating, Dock - Shared, Lawn Irrigation, Outdoor Kitchen, Rain Gutters
- Property Description
- Traditional
- Heating
- Heat Pump, Natural Gas
- Air Conditioning
- Central Air
- Exterior Construction
- Cement Siding
- Stories
- 2
- Levels
- Two
- Roof
- Architectural, Metal
- Foundation
- Raised, Pillar/Post/Pier
- Pool
- Yes
- Parking
- 3 Car Garage, Garage Door Opener
- Garage Spaces
- 3
- Elementary School
- Charles Pinckney Elementary
- Middle School
- Cario
- High School
- Wando
Listing courtesy of Listing Agent: Clay Cunningham from Listing Office: Carolina One Real Estate. 843-779-8660